
Address
308 Edgefield Close, Strathmore, AB
Price
$ 459,900
Property Attributes
- ID#A2290008
- TypeSingle Family
- Listing Status Active
- CityStrathmore
- NeighbourhoodEdgefield
- Postal CodeT1P 2H9
- Style2 Storey,Attached-Side by Side
- Year Built2026
- Price$ 459,900
- Bedrooms3
- Full Bathrooms2
- Half Bathrooms1
- Sqr Footage1540
- Lot Size0.109826 Acres
Data Source:
Pillar 9 Technologies
Property Description
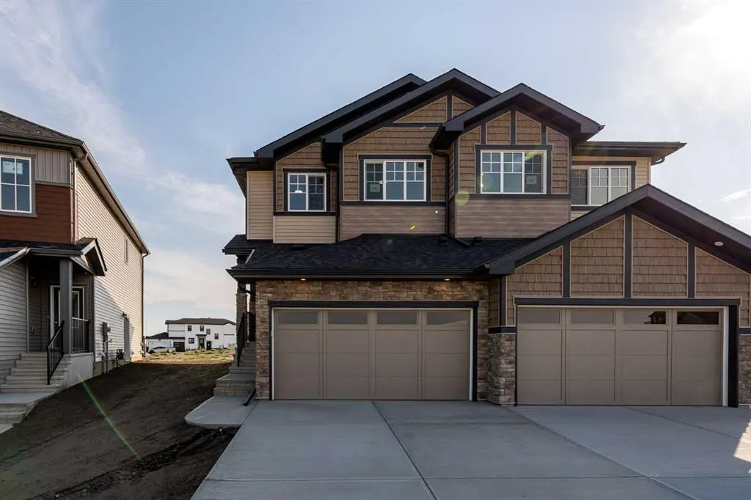
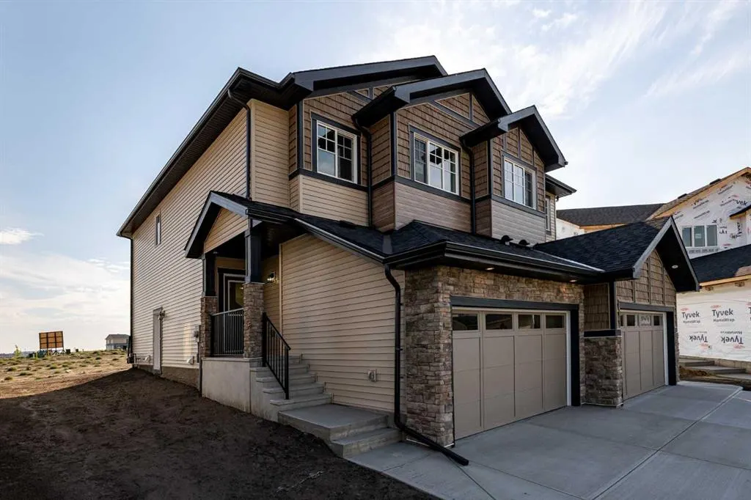
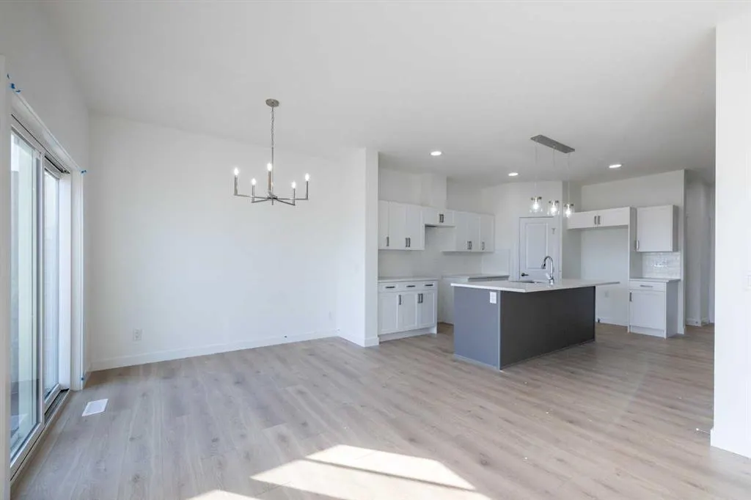
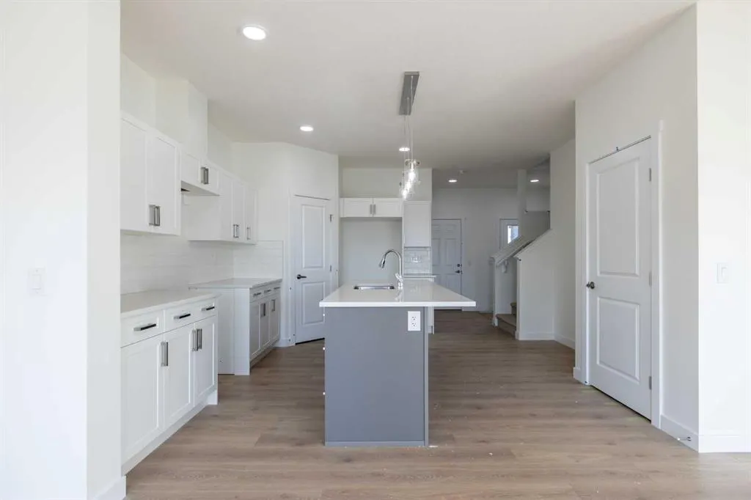
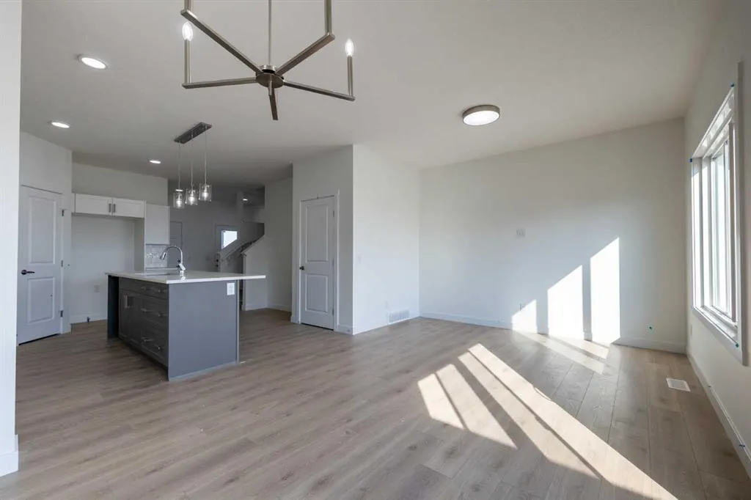
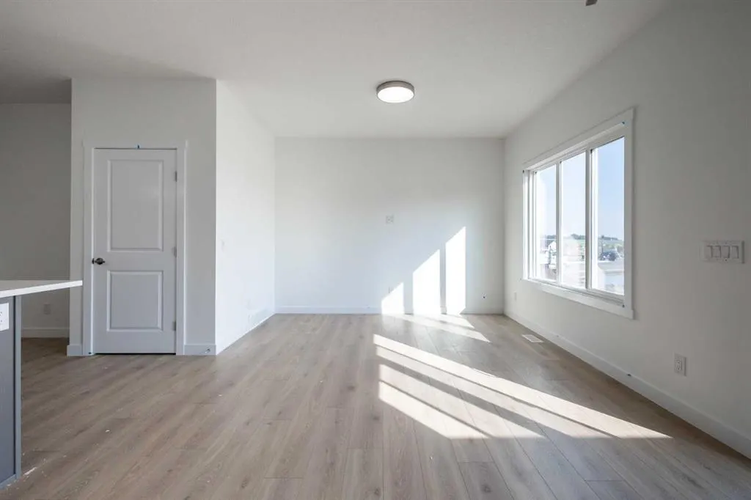
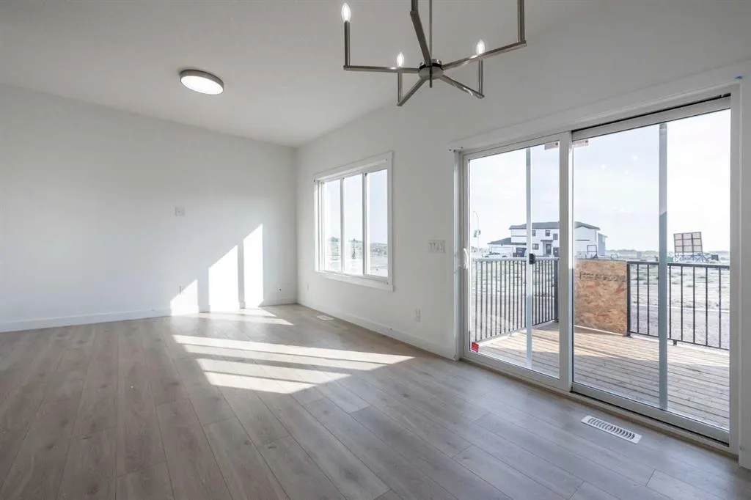
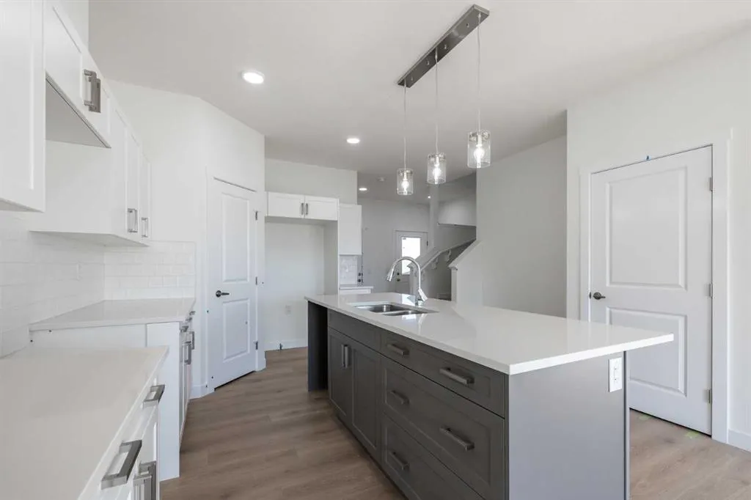
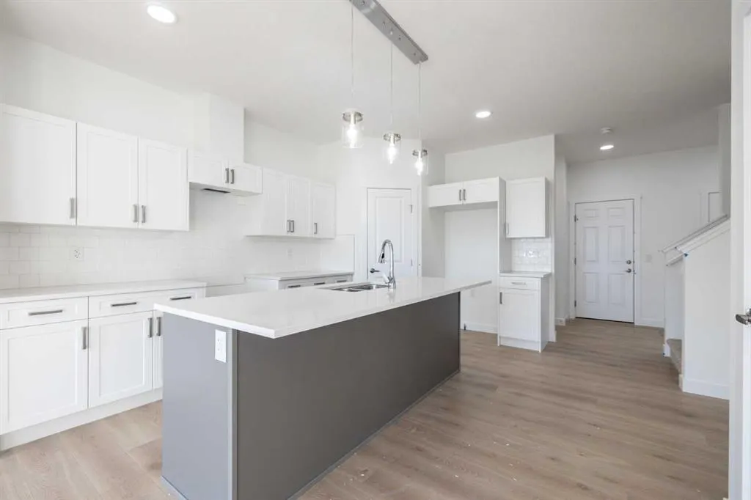
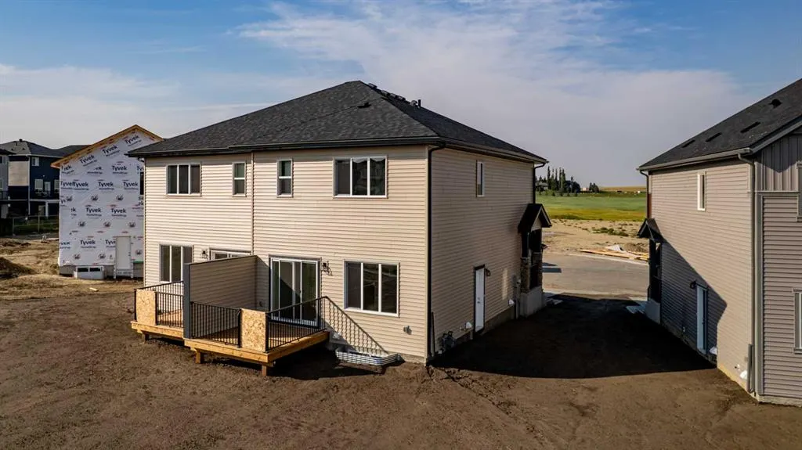
Welcome to the Soho Duplex by Akash Homes, located in the vibrant community of Edgefield in Strathmore—where modern design meets small-town charm. This thoughtfully designed two-storey duplex offers approximately 1,540 sq ft of living space with a functional, open-concept layout ideal for today’s lifestyle. The main floor features 9-foot ceilings, a spacious living and dining area, and a stylish kitchen complete with quartz countertops, modern cabinetry, and an LED lighting package, creating a bright and inviting space for everyday living and entertaining. Upstairs, you’ll find three well-proportioned bedrooms, including a comfortable primary retreat, along with the added convenience of upstairs laundry with a full sink—a practical touch that enhances daily life. Designed with both comfort and efficiency in mind, the Soho offers a smart floor plan that maximizes space while maintaining a contemporary aesthetic throughout. Situated in Edgefield, one of Strathmore’s most desirable newer communities, residents enjoy access to parks, pathways, schools, and amenities, all while being just a short drive east of Calgary—perfect for commuters seeking affordability without sacrificing convenience. Whether you’re a first-time home buyer, a growing family, or an investor, the Soho Duplex delivers style, function, and long-term value in a welcoming community. THIS HOME IS NOW COMPLETE! PHOTOS ARE OF ACTUAL HOME.
| Price History | |
|---|---|
| 3/2/2026 | Listed $489,900 |
| 7/8/2026 | 2$484,900 |
| 8/12/2026 | 4$469,900 |
| 8/28/2026 | 3$459,900 |
General Features
| Heating | Forced Air,Natural Gas |
|---|---|
| Cooling | None |
| Roof | Asphalt Shingle |
| Appliances | None |
| Zoning | Remarks |
| Number of Garage Spaces | 1 |
| Restrictions | None Known |
| Year Built | 2026 |
| Architectural Style | 2 Storey,Attached-Side by Side |
| Community Features | None |
| Builder | Akash Homes Ltd |
| Levels | Two |
| Property Subtype | Semi Detached (Half Duplex) |
| Transaction Type | For Sale |
| County | Wheatland County |
| Property Type | Residential |
| Subdivision Name | Edgefield |
| Parking Total | 1 |
| Construction Materials | Wood Frame |
| Full Baths | 2 |
| Status | Active |
| City | Strathmore |
| Basement Development | Unfinished |
| New Construction Y/N | Yes |
| Structure Type | Duplex |
| Standard Status | Active |
| Condo Type | Not a Condo |
| Suite | No |
Interior Features
| Interior Features | Kitchen Island,Pantry,Quartz Counters,See Remarks,Separate Entrance |
|---|---|
| Basement | Full |
| Flooring | Carpet,Ceramic Tile,Laminate |
| Entry Level | 1 |
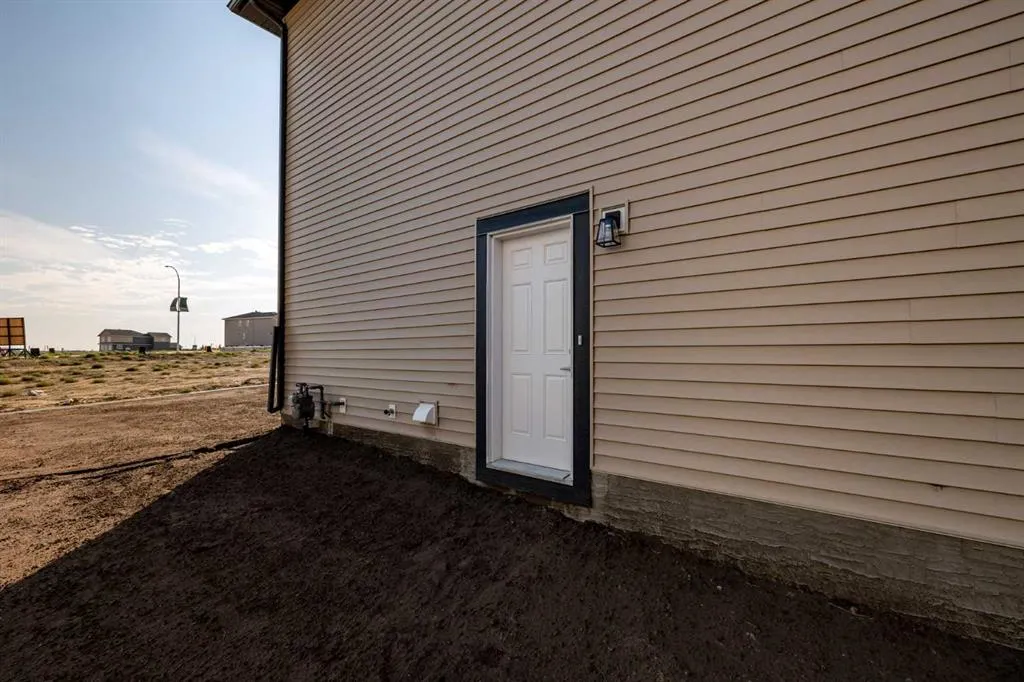
| Basement Features | Separate/Exterior Entry |
| Half Baths | 1 |
| Bedrooms Above Grade | 3 |
| Rooms Above Grade | 6 |
| Ensuite | Yes |
| Total Bedrooms | 3 |
| Below Grade Finished Area Unit Type | SquareFeet |
| Common Walls | 1 Common Wall |
| Total Baths | 3 |
| Laundry Features | Laundry Room,Upper Level |
| Main Level Finished Area | 666.00 |
| Main Level Finished Area Metres | 61.87 |
| Main Level Finished Area SF | 666.00 |
| Main Level Finished Area Srch Sq | 666.00 |
| Main Level Areas | SquareFeet |
Exterior Features
| Exterior Features | None |
|---|---|
| Lot Features | See Remarks |
| Fencing | None |
| Inclusions | $5K Credit to The Brick |
| Outbuildings | None |
| Parking Features | Garage Door Opener,Garage Faces Front,Oversized,See Remarks,Single Garage Attached |
| Frontage Length | 6.10M 20`0 |
| Foundation | Poured Concrete |
| Lot Size Acres | 0.11 |
| Garage Y/N | Yes |
| Lot Size Square Feet | 4784 |
| Frontage Ft | 20.00 |
| Patio And Porch Features | Deck,See Remarks |
Amenities
- Foreclosure
- Views
- Short Sale
- New Construction
- Adult 55+
- Lease To Own
- No Strata Fees
- Furnished
- Primary On Main
- Air Conditioning
- Seller Finance
- Green
- Fixer Upper
- Horse
- Golf
- Fireplace
- Deck
- Garage
- Basement
- Pool
Property vs Single Family Average in T1P 2H9
Price
Year Built
Visits
In The Neighbourhood
Strathmore
$ 469,900
- Type
- Single Family
- Size
- 1,636 SqFt
- Rooms
- 3 Beds + 2.5 Baths
Century 21 All Stars Realty Ltd.
Strathmore
$ 449,900
- Type
- Single Family
- Size
- 1,499 SqFt
- Rooms
- 3 Beds + 2.5 Baths
Century 21 All Stars Realty Ltd.
 Data is supplied by Pillar 9™ MLS® System. Pillar 9™ is the owner of the copyright in its MLS® System. Data is deemed reliable but is not guaranteed accurate by Pillar 9™. The trademarks MLS®, Multiple Listing Service® and the associated logos are owned by The Canadian Real Estate Association (CREA) and identify the quality of services provided by real estate professionals who are members of CREA. Used under license.