
Address
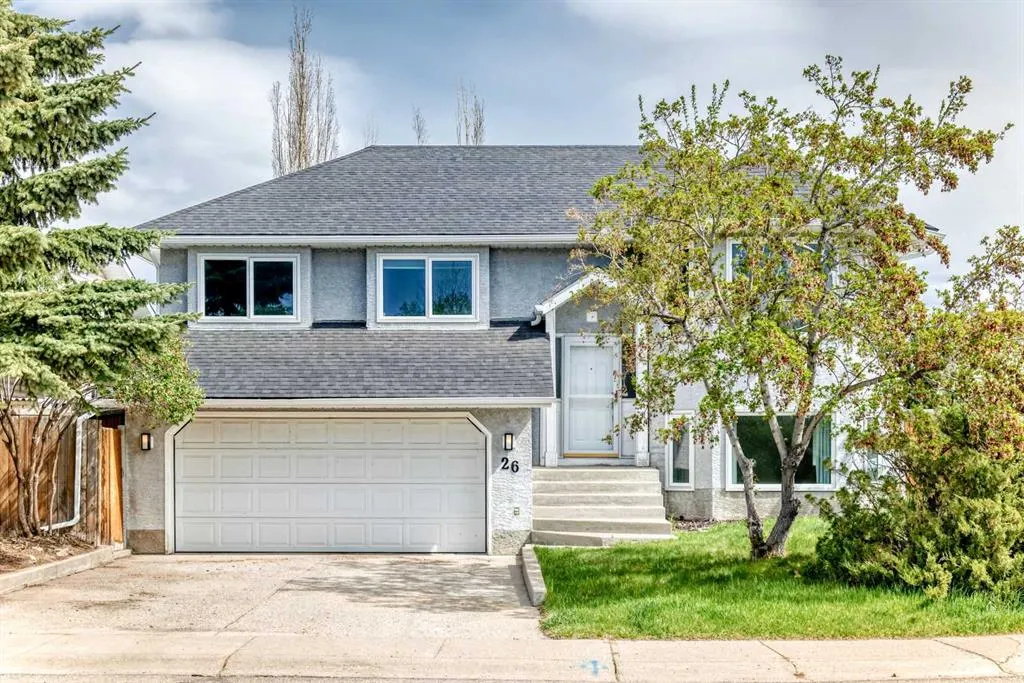
26 Green Meadow Drive, Strathmore, AB
Price
$ 549,000
Property Attributes
- ID#A2312493
- TypeSingle Family
- Listing Status Active
- CityStrathmore
- NeighbourhoodGreen Meadow
- Postal CodeT1P 1H3
- StyleBi-Level
- Year Built1991
- Price$ 549,000
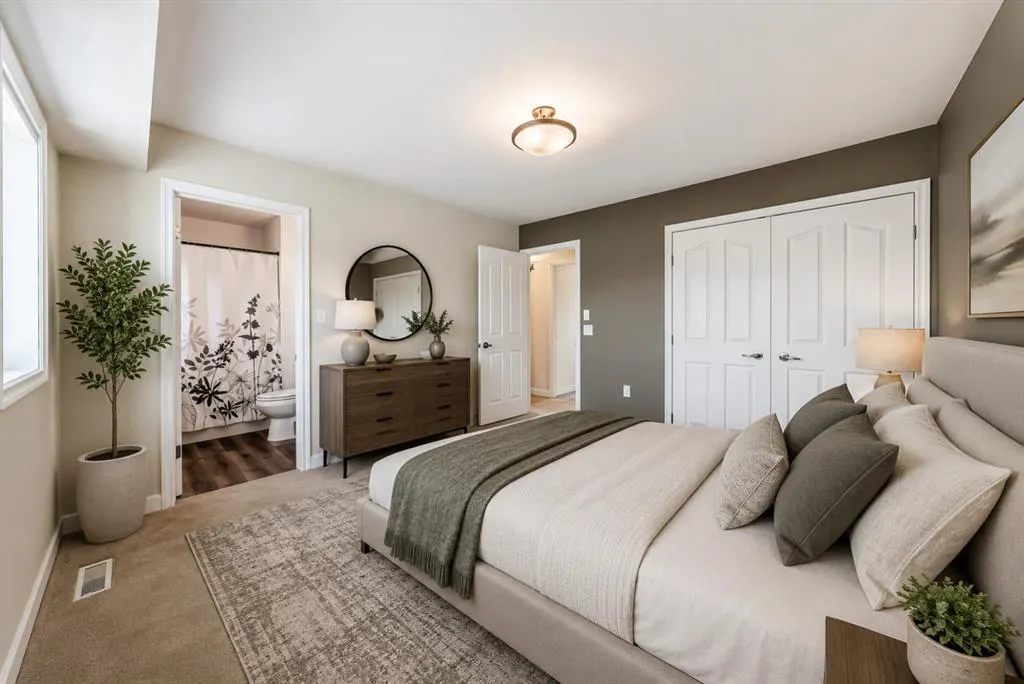
- Bedrooms5
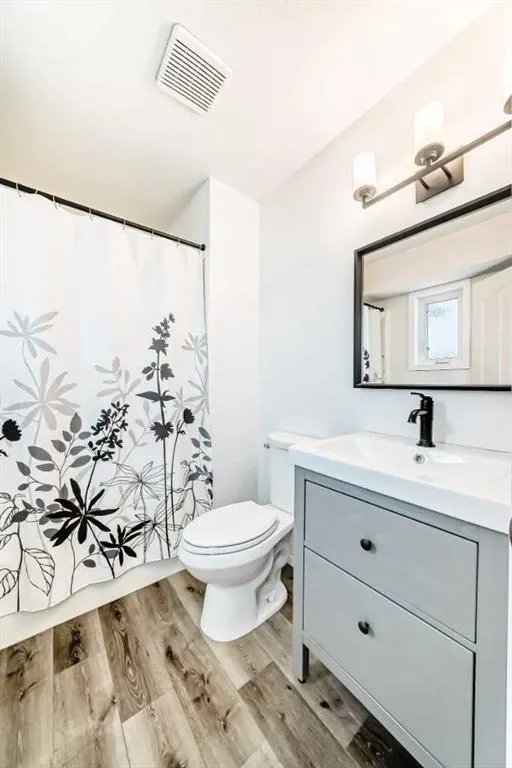
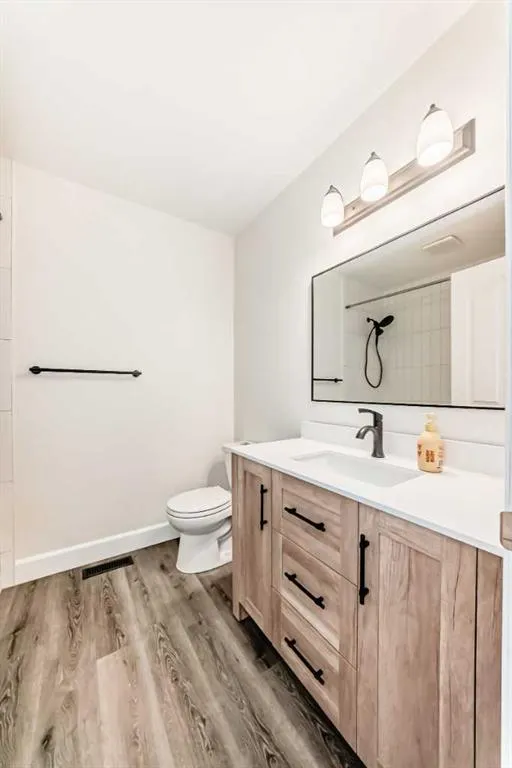
- Full Bathrooms3
- Half Bathrooms0
- Sqr Footage1295
- Lot Size0.012534 Acres
Data Source:
Pillar 9 Technologies
Property Description
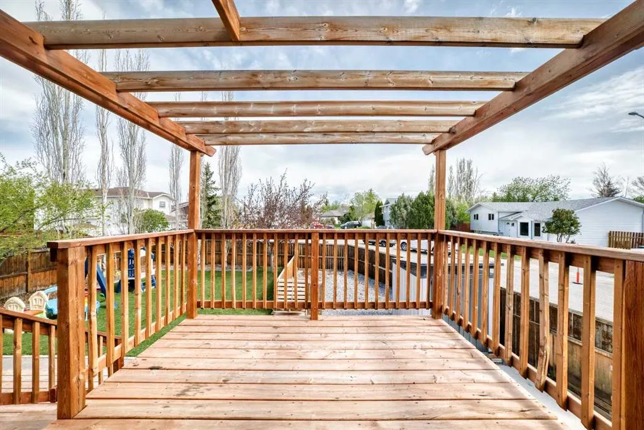
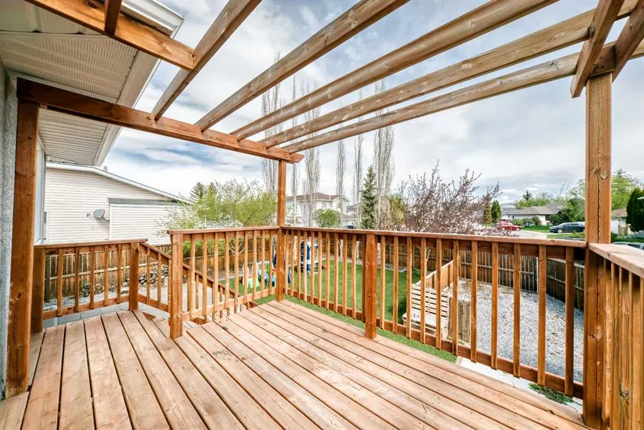
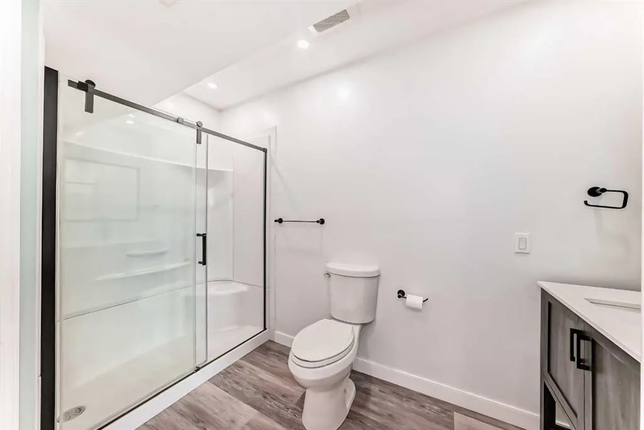
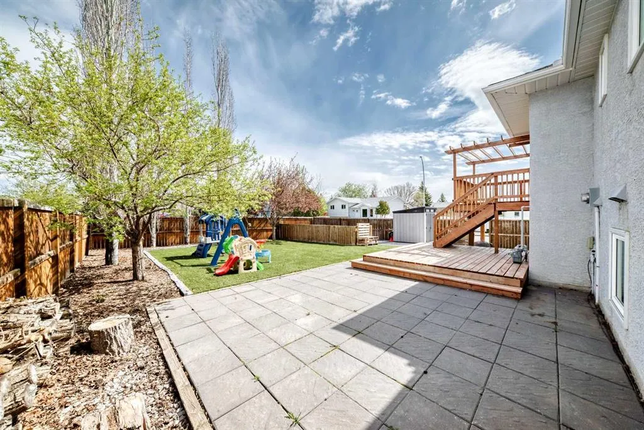
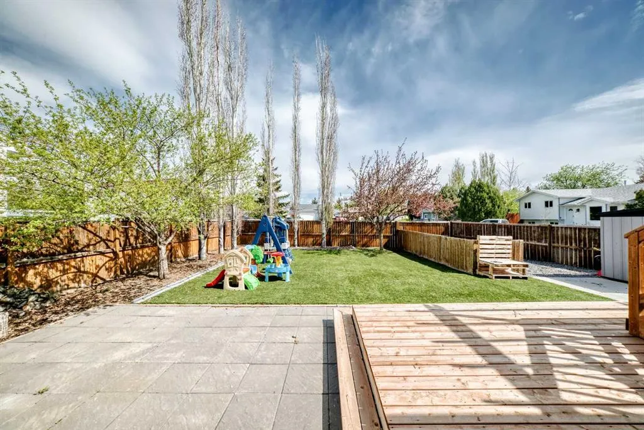
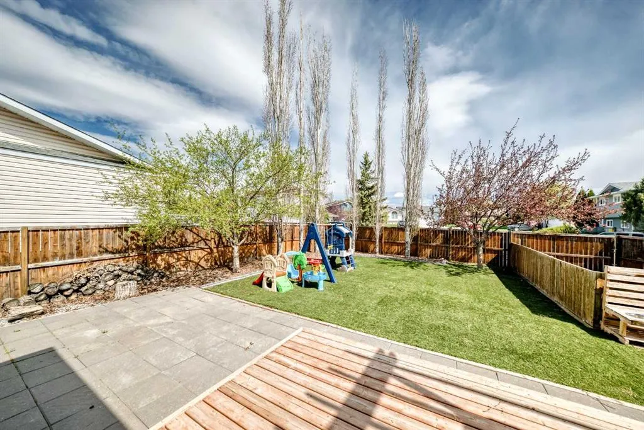
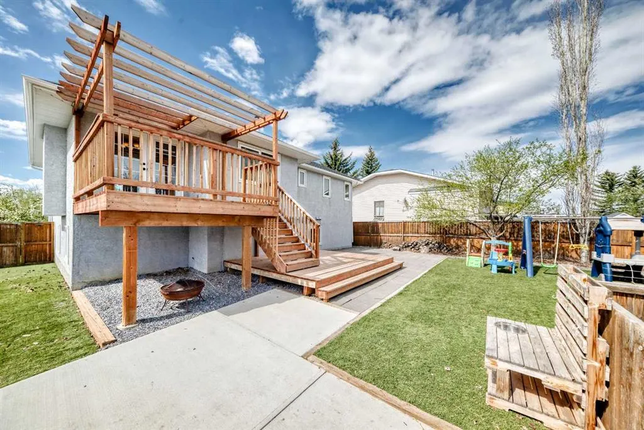
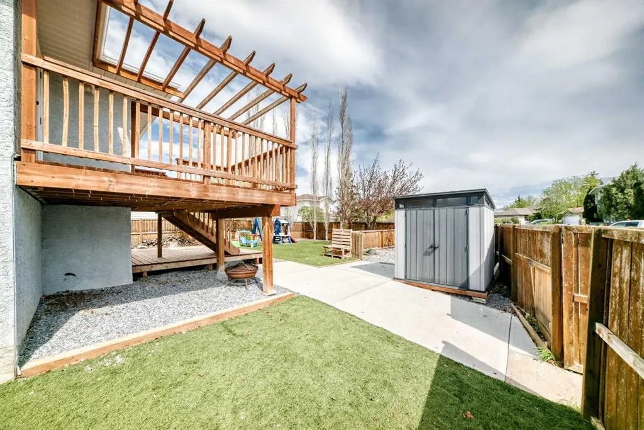
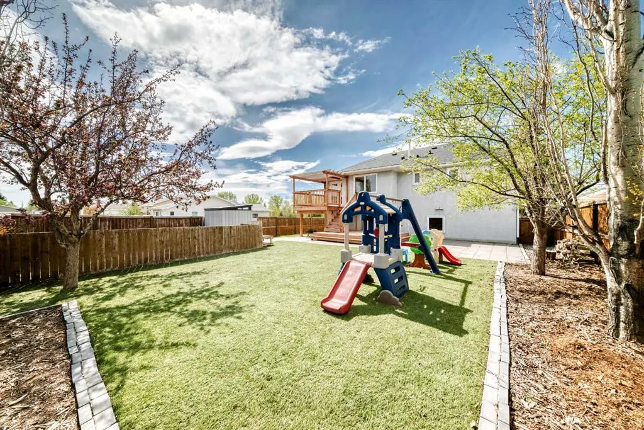
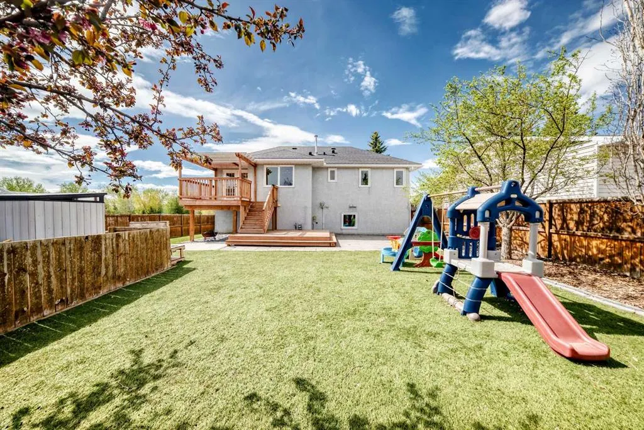
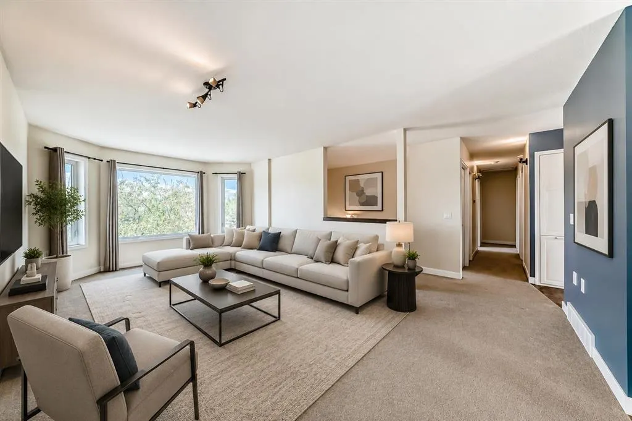
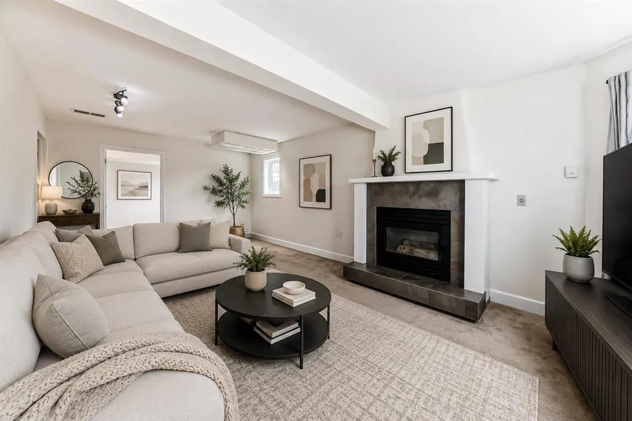
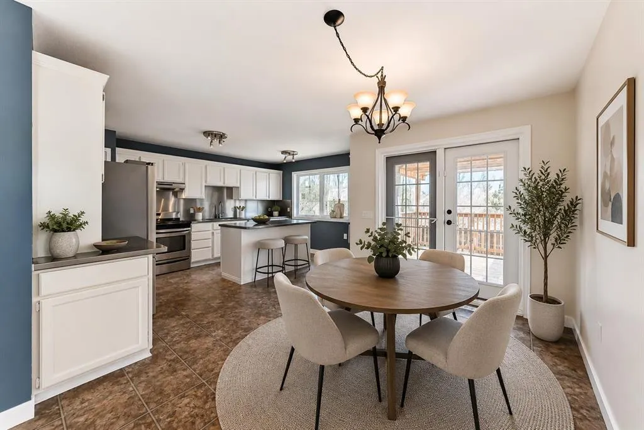
An amazing family home...1295 sq. ft. home has room for everyone. This fully developed bi-level is on a large lot with artificial turf...very little grass to mow!!! it has a deck plus ground level patio. Very private yard. Total of 5 bedrooms, 2 living rooms with large windows in basement. Park across the road.... all of this in a mature quiet neighbour hood....NOTE: ploy-B has been changed out...!! Also many other upgrades....hot water tank, windows......
| Price History | |
|---|---|
| 5/20/2026 | Listed $565,000 |
| 9/9/2026 | 3$549,000 |
General Features
| Heating | Forced Air |
|---|---|
| Cooling | None |
| Roof | Asphalt Shingle |
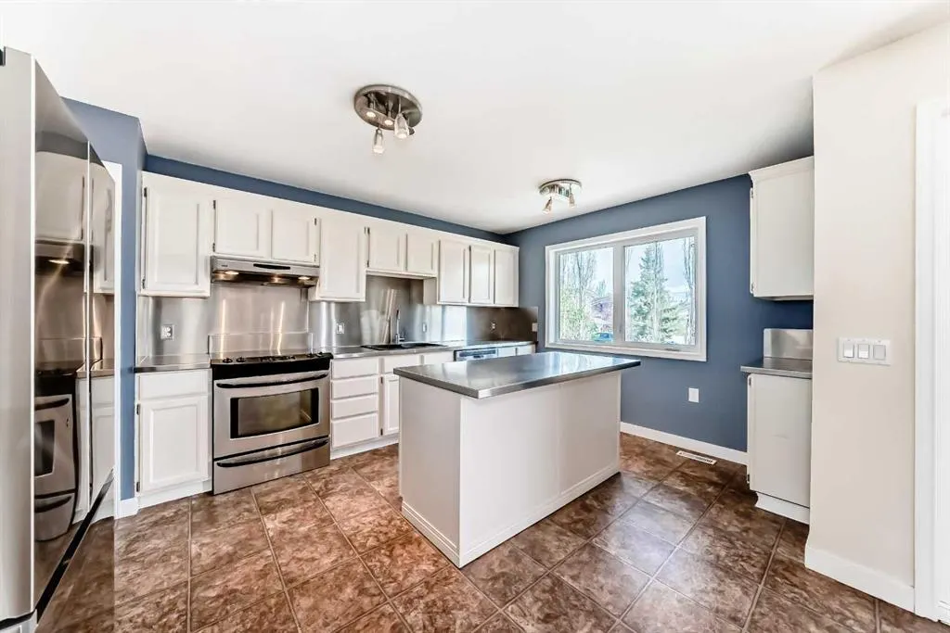
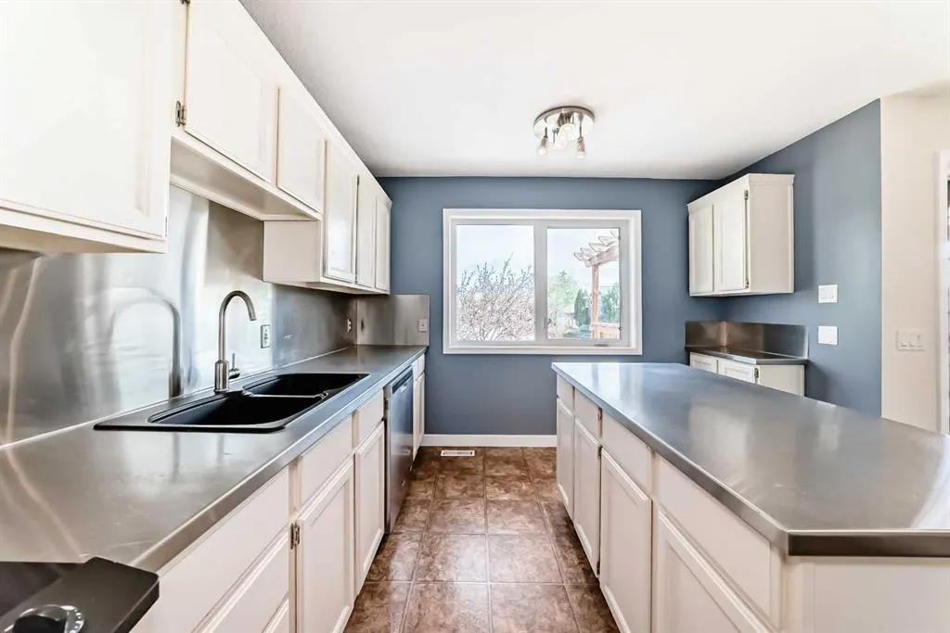
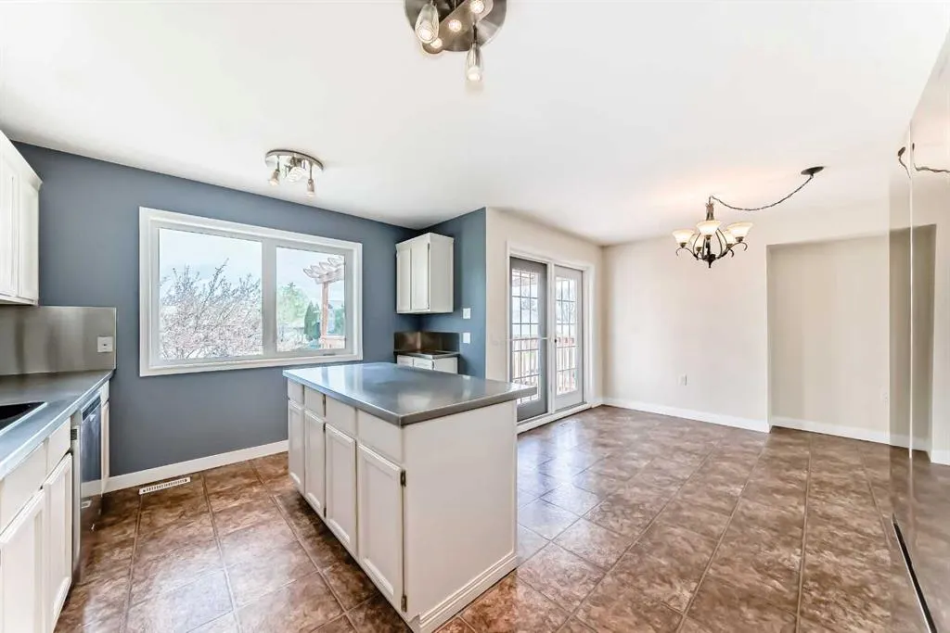
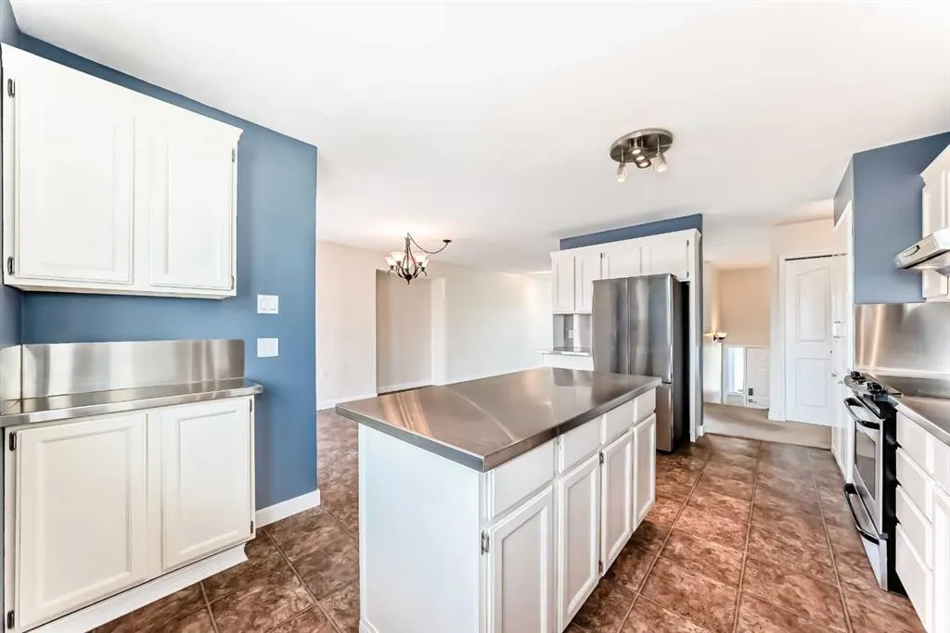
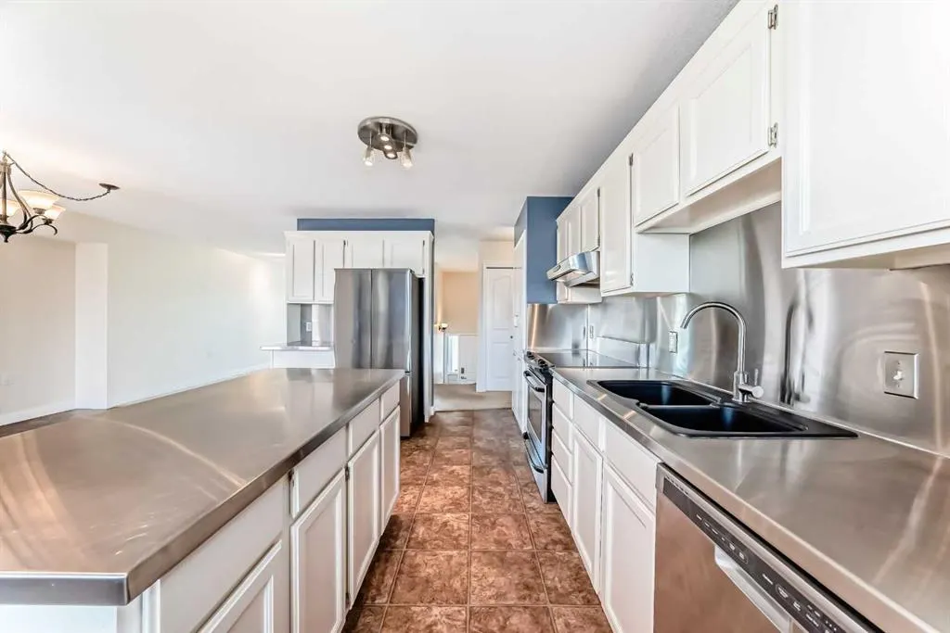
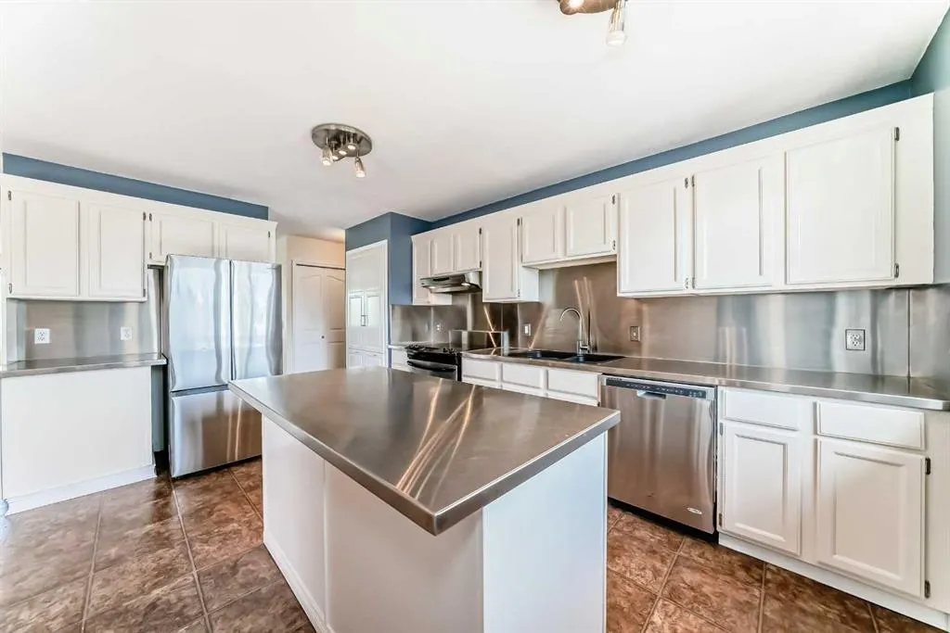
| Appliances | Dishwasher,Dryer,Electric Stove,Refrigerator,Washer,Window Coverings |
| Zoning | R1 |
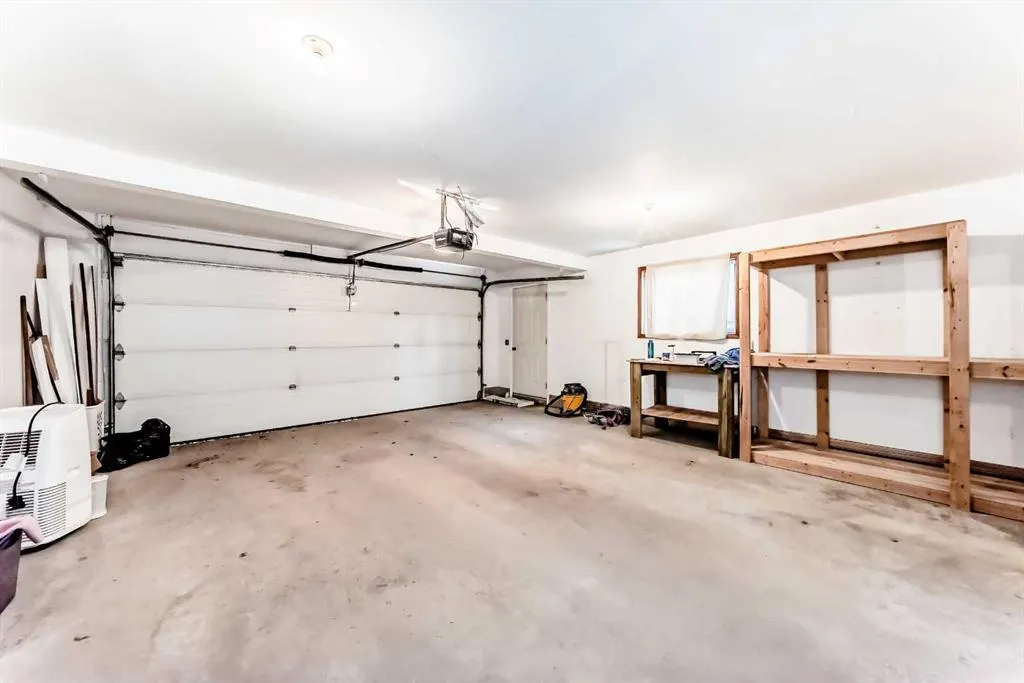
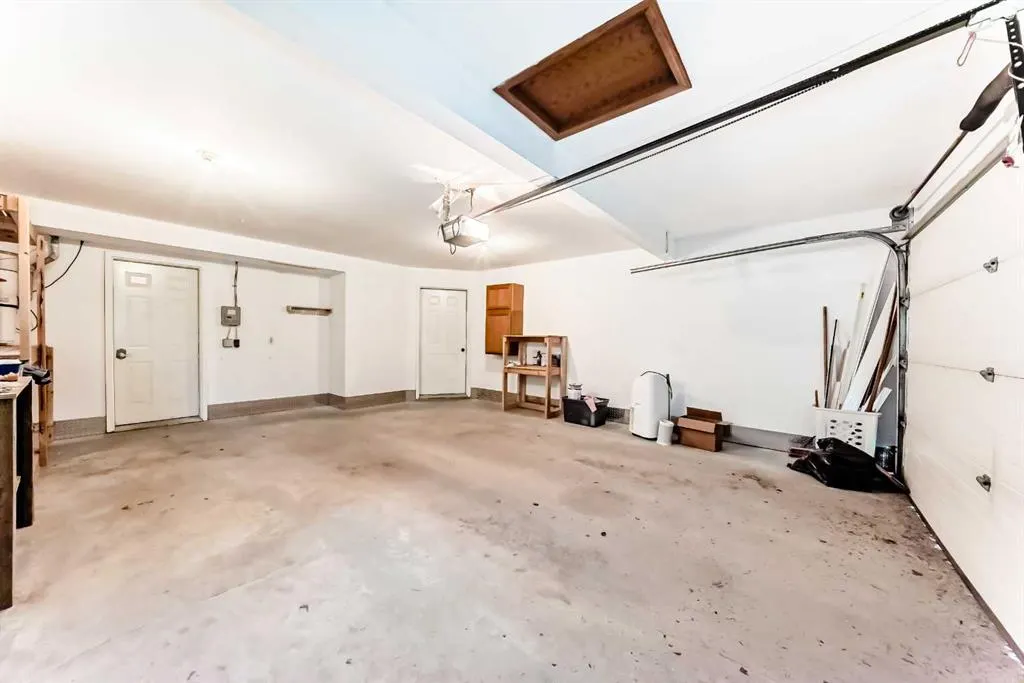
| Number of Garage Spaces | 2 |
| Restrictions | None Known |
| Year Built | 1991 |
| Architectural Style | Bi-Level |
| Community Features | None,Park |
| Levels | One |
| Property Subtype | Detached |
| Transaction Type | For Sale |
| County | Wheatland County |
| Property Type | Residential |
| Subdivision Name | Green Meadow |
| Parking Total | 3 |
| Construction Materials | Stucco |
| Full Baths | 3 |
| Status | Active |
| City | Strathmore |
| Basement Development | Finished |
| Structure Type | House |
| Standard Status | Active |
| Condo Type | Not a Condo |
| Suite | No |
Interior Features
| Interior Features | Metal Counters |
|---|---|
| Basement | Full |
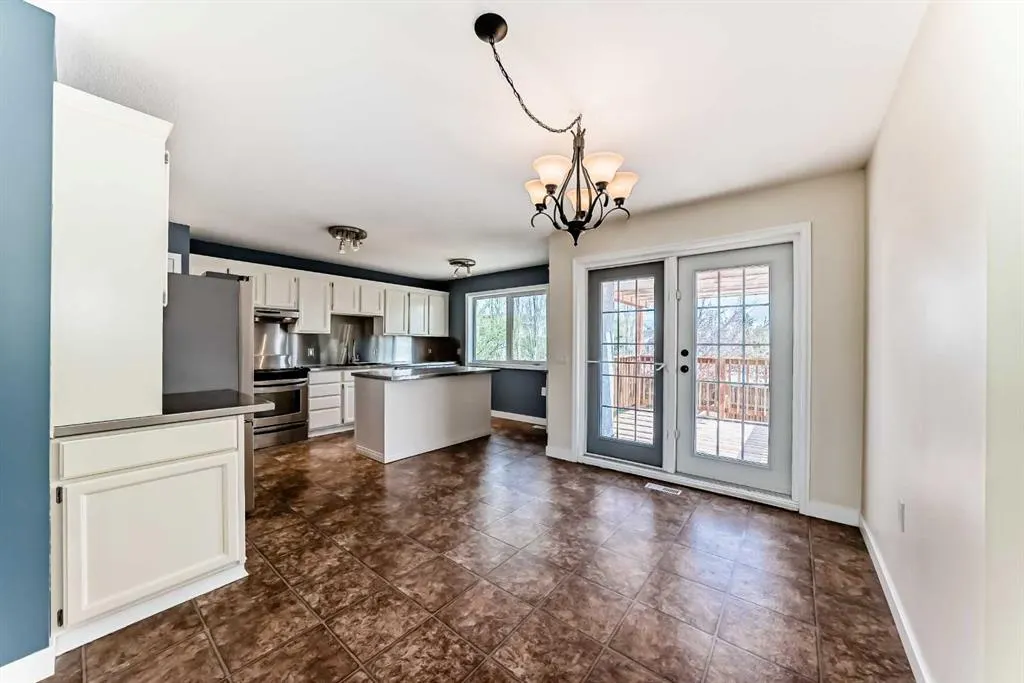
| Flooring | Carpet,Linoleum |
| Fireplace Features | Basement,Gas |
| Fireplaces Total | 1 |
| Basement Features | None |
| Bedrooms Above Grade | 3 |
| Rooms Above Grade | 7 |
| Ensuite | Yes |
| Total Bedrooms | 5 |
| Below Grade Finished Area Unit Type | SquareFeet |
| Total Baths | 3 |
| Laundry Features | In Basement |
| Four Piece Ensuite Bath | 1 |
| Main Level Finished Area | 1295.00 |
| Main Level Finished Area Metres | 120.31 |
| Main Level Finished Area SF | 1295.00 |
| Main Level Finished Area Srch Sq | 1295.00 |
| Main Level Areas | SquareFeet |
Exterior Features
| Exterior Features | Private Yard |
|---|---|
| Lot Features | Back Lane,Back Yard,Corner Lot,Dog Run Fenced In,Few Trees,Irregular Lot |
| Fencing | Fenced |
| Inclusions | none |
| Parking Features | Double Garage Attached |
| Frontage Length | 12.20M 40`0 |
| Foundation | Wood |
| Lot Size Acres | 0.01 |
| Garage Y/N | Yes |
| Lot Size Square Feet | 546 |
| Frontage Ft | 40.03 |
| Patio And Porch Features | Deck,Patio |
Amenities
- Foreclosure
- Views
- Short Sale
- New Construction
- Adult 55+
- Lease To Own
- No Strata Fees
- Furnished
- Primary On Main
- Air Conditioning
- Seller Finance
- Green
- Fixer Upper
- Horse
- Golf
- Fireplace
- Deck
- Garage
- Basement
- Pool
Property vs Single Family Average in T1P 1H3
Price
Year Built
Visits
 Data is supplied by Pillar 9™ MLS® System. Pillar 9™ is the owner of the copyright in its MLS® System. Data is deemed reliable but is not guaranteed accurate by Pillar 9™. The trademarks MLS®, Multiple Listing Service® and the associated logos are owned by The Canadian Real Estate Association (CREA) and identify the quality of services provided by real estate professionals who are members of CREA. Used under license.