
Address
5930 C + E Trail, Lacombe, AB
Price
$ 1,750,000
Property Attributes
- ID#A2315461
- TypeSingle Family
- Listing Status Active
- CityLacombe
- Postal CodeT4H 2H1
- StyleAcreage with Residence,Bungalow-Villa
- Year Built1991
- Price$ 1,750,000
- Bedrooms4
- Full Bathrooms3
- Half Bathrooms1
- Sqr Footage2442
- Lot Size4.9 Acres
Data Source:
Pillar 9 Technologies
Property Description
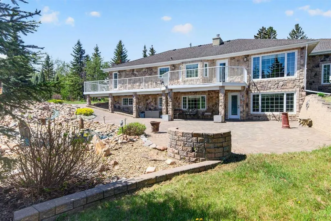
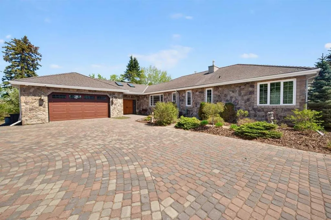
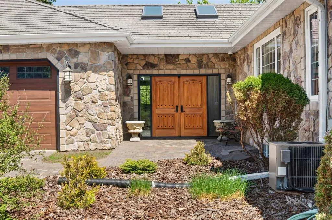
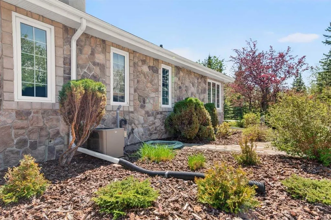
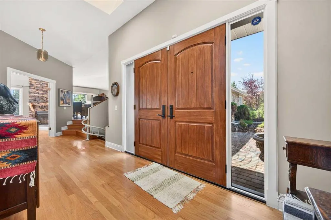
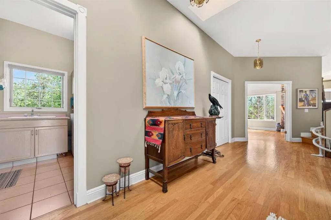
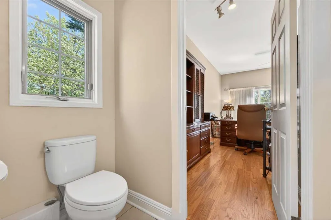
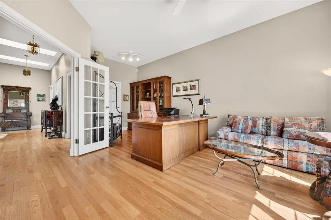
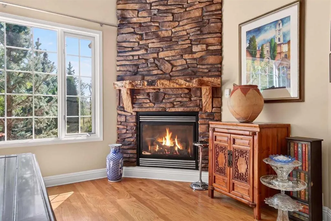
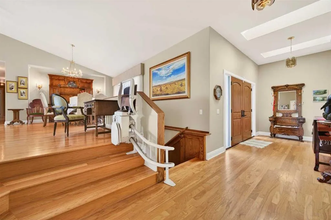
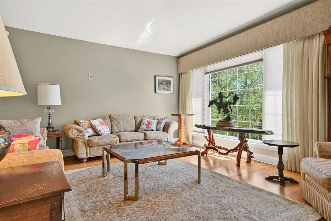
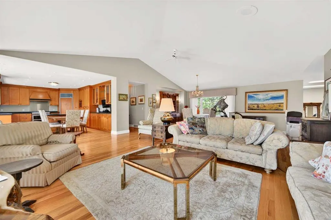
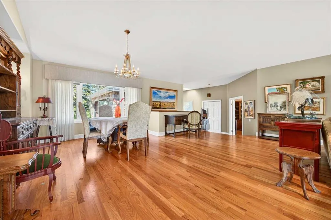
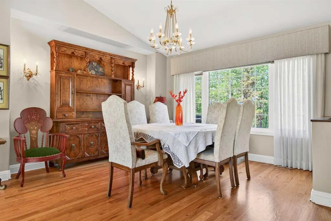
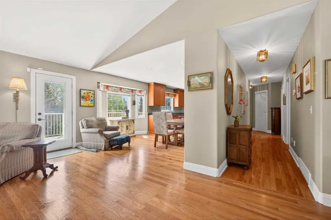
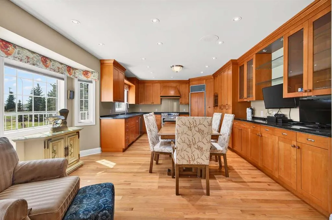
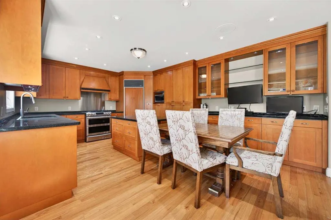
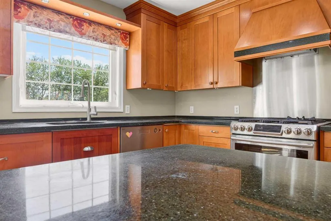
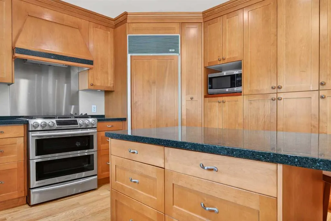
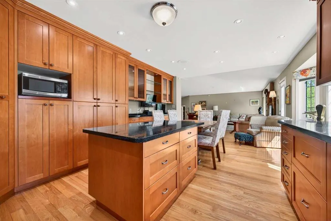
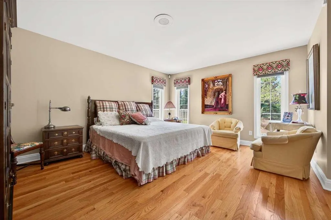
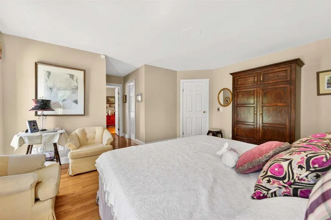
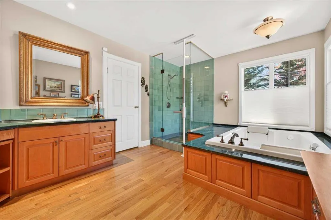
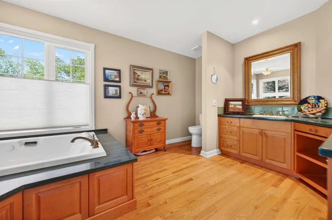
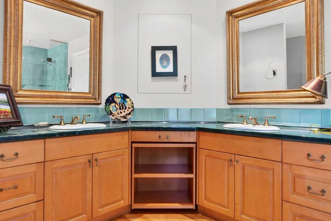
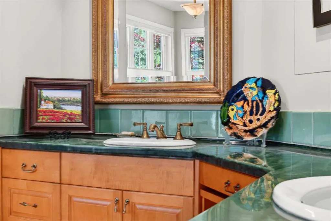
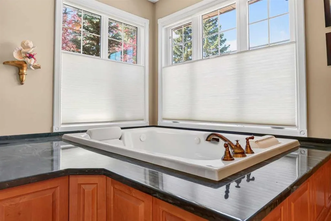
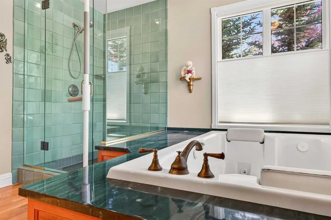
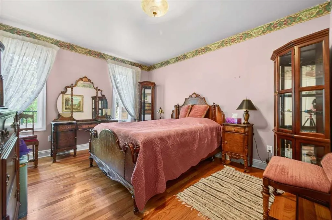
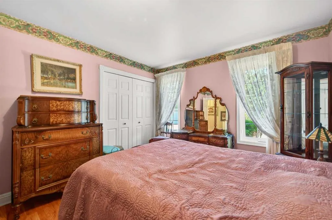
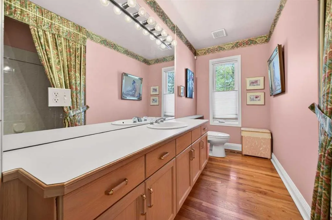
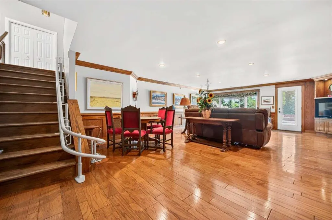
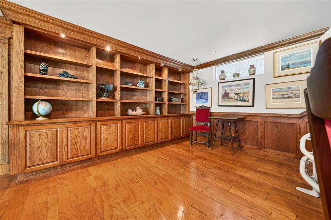
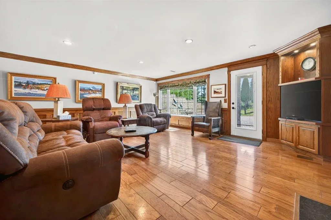
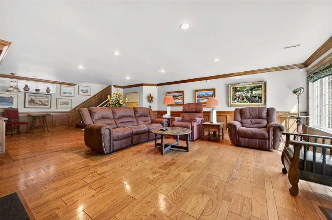
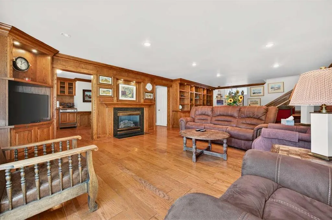
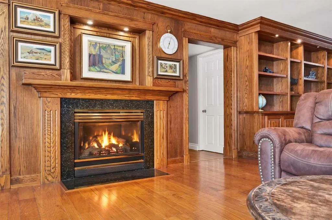
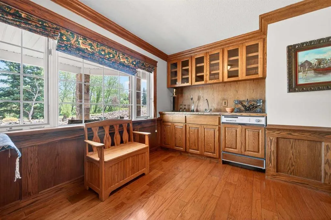
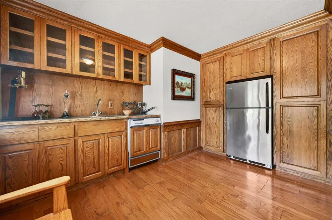
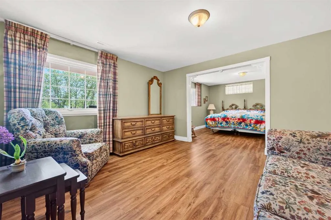
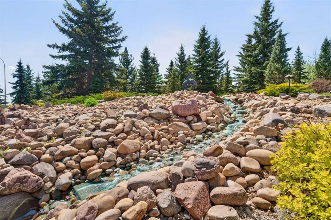
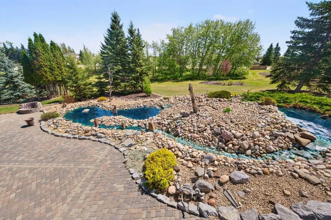
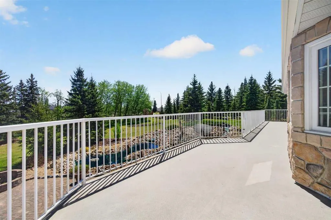
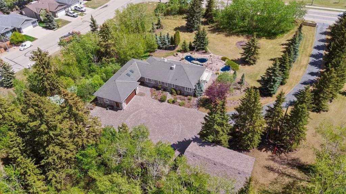
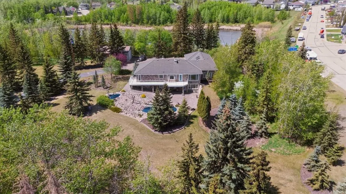
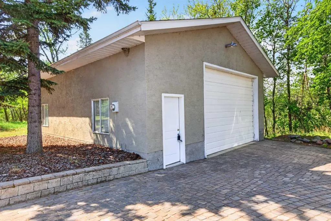
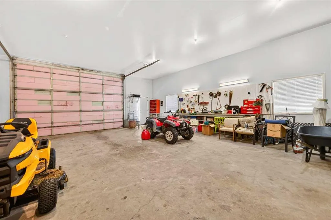
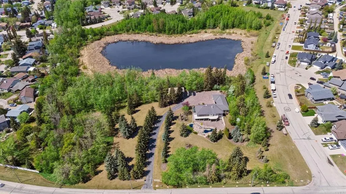
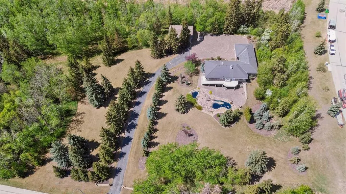
LUXURY LIVING IN THE HEART OF LACOMBE! Welcome to this stunning custom-built executive home situated on a beautifully mature, private treed lot right in the middle of Lacombe. From the moment you enter the private driveway and handcrafted stone parking area between the garages, you’ll appreciate the incredible attention to detail and pride of ownership throughout this one-of-a-kind property. This fully developed home offers 4 bedrooms and 4 bathrooms with an exceptional layout designed for both family living and entertaining. The chef-inspired kitchen showcases extensive custom cabinetry, premium finishing touches, rolling shelf drawers, and a built-in freezer seamlessly integrated into the cabinetry design. Spacious living areas throughout the home are enhanced with warm fireplaces, including one in the office and another in the downstairs family room. The luxurious primary retreat is truly spa-inspired, featuring a two-person relaxation hot tub and a beautifully customized shower designed for comfort and style. Outside, the backyard is your own private oasis. Enjoy the breathtaking handcrafted stone waterfall pond with recirculating water feature surrounded by mature trees and beautifully landscaped grounds that provide exceptional privacy and tranquility. Car enthusiasts, hobbyists, or those needing exceptional storage will love the two heated garages. The attached garage is finished with impressive custom cabinetry and premium organization features, while the detached heated garage offers additional versatile space for vehicles, toys, workshop use, or entertaining. Additional features include: 50-year custom shingles Mature treed lot with outstanding privacy Private driveway Custom stonework and parking area High-end cabinetry and millwork throughout Multiple fireplaces Fully developed basement with spacious family area Exceptional craftsmanship and unique custom touches throughout This is a rare opportunity to own a truly distinctive property offering luxury, privacy, and timeless craftsmanship all within the city limits of Lacombe.
| Price History | |
|---|---|
| 5/28/2026 | Listed $1,950,000 |
| 6/17/2026 | 6$1,850,000 |
| 8/25/2026 | 6$1,750,000 |
General Features
| Heating | Boiler |
|---|---|
| Cooling | Central Air |
| Roof | Other |
| Appliances | Bar Fridge,Central Air Conditioner,Dryer,Freezer,Gas Oven,Gas Stove,Humidifier,Instant Hot Water,Microwave,Range Hood,Washer |
| Zoning | FD |
| Number of Garage Spaces | 4 |
| Restrictions | None Known |
| Year Built | 1991 |
| Architectural Style | Acreage with Residence,Bungalow-Villa |
| Community Features | Pond,Walking/Bike Paths |
| Township | 40 |
| Levels | One |
| Property Subtype | Detached |
| Accessibility Features | Stair Lift |
| Transaction Type | For Sale |
| Section | 31 |
| County | Lacombe |
| Property Type | Residential |
| Subdivision Name | NONE |
| Parking Total | 10 |
| Construction Materials | Concrete,Mixed |
| Full Baths | 3 |
| Status | Active |
| City | Lacombe |
| Quarter | SE |
| Basement Development | Finished |
| Structure Type | House |
| Standard Status | Active |
| Condo Type | Not a Condo |
| Suite | No |
Interior Features
| Interior Features | Bar,Bookcases,Ceiling Fan(s),High Ceilings,Jetted Tub,Kitchen Island,Open Floorplan,Recessed Lighting,Tankless Hot Water |
|---|---|
| Basement | Full |
| Flooring | Tile,Wood |
| Floor Location | Ground |
| Range | 26 |
| Fireplace Features | Basement,Blower Fan,Gas,Other |
| Fireplaces Total | 2 |
| Basement Features | Walk Out |
| Half Baths | 1 |
| Bedrooms Above Grade | 2 |
| Rooms Above Grade | 6 |
| Ensuite | Yes |
| Total Bedrooms | 4 |
| Below Grade Finished Area | 1604.00 |
| Below Grade Finished Area Unit Type | SquareFeet |
| Total Baths | 4 |
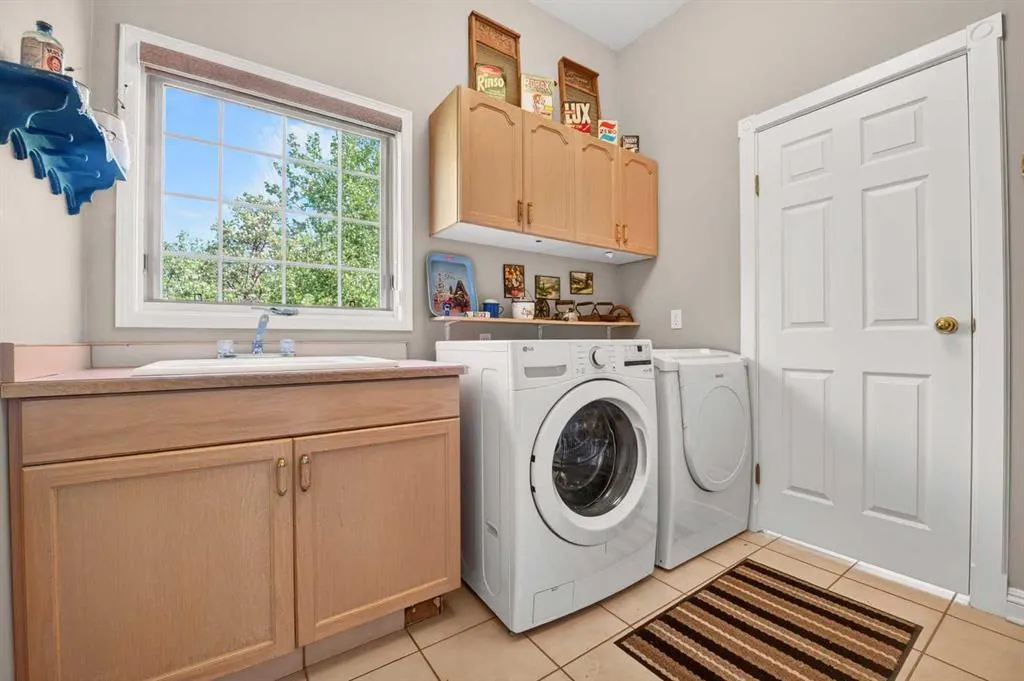
| Laundry Features | Main Level |
| Five Piece Ensuite Bath | 1 |
| Main Level Finished Area | 2442.00 |
| Main Level Finished Area Metres | 226.87 |
| Main Level Finished Area SF | 2442.00 |
| Main Level Finished Area Srch Sq | 2442.00 |
| Main Level Areas | SquareFeet |
Exterior Features
| Exterior Features | Balcony,BBQ gas line,Fire Pit,Private Entrance,Private Yard |
|---|---|
| Lot Features | Brush,Corner Lot,Landscaped,Many Trees,Native Plants,No Back Lane,Private,Treed,Waterfall |
| Fencing | None |
| Inclusions | N/A |
| Parking Features | Double Garage Attached,Double Garage Detached |
| Foundation | Poured Concrete |
| Lot Size Acres | 4.90 |
| West Meridian | 4 |
| Garage Y/N | Yes |
| Lot Size Square Feet | 213444 |
| Patio And Porch Features | Deck |
Amenities
- Foreclosure
- Views
- Short Sale
- New Construction
- Adult 55+
- Lease To Own
- No Strata Fees
- Furnished
- Primary On Main
- Air Conditioning
- Seller Finance
- Green
- Fixer Upper
- Horse
- Golf
- Fireplace
- Deck
- Garage
- Basement
- Pool
Property vs Single Family Average in T4H 2H1
Price
Year Built
Visits
 Data is supplied by Pillar 9™ MLS® System. Pillar 9™ is the owner of the copyright in its MLS® System. Data is deemed reliable but is not guaranteed accurate by Pillar 9™. The trademarks MLS®, Multiple Listing Service® and the associated logos are owned by The Canadian Real Estate Association (CREA) and identify the quality of services provided by real estate professionals who are members of CREA. Used under license.