
Address
172 Lakewood Circle, Strathmore, AB
Price
$ 699,900
Property Attributes
- ID#A2323163
- TypeSingle Family
- Listing Status Active
- CityStrathmore
- NeighbourhoodLakewood
- Postal CodeT1P 0A3
- Style2 Storey
- Year Built2024
- Price$ 699,900
- Bedrooms3
- Full Bathrooms2
- Half Bathrooms1
- Sqr Footage1874
- Lot Size0.099885 Acres
Data Source:
Pillar 9 Technologies
Property Description
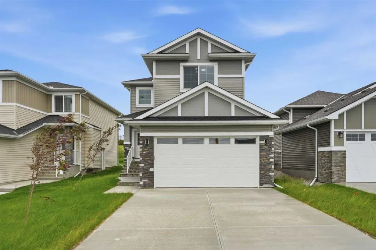
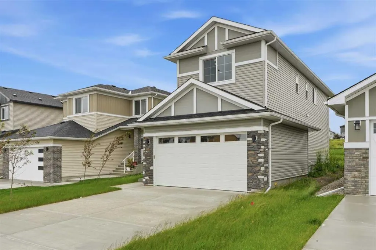
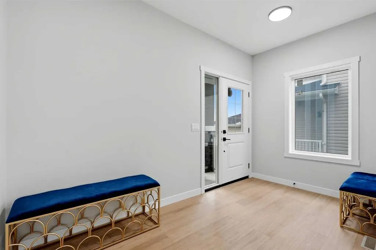
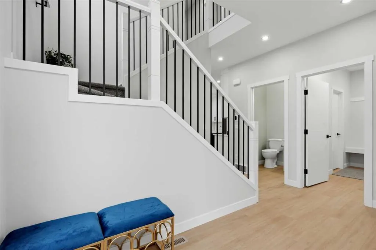
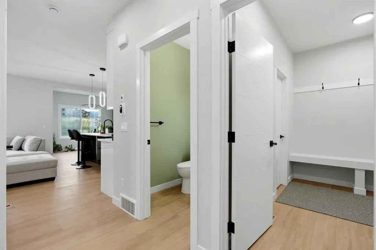
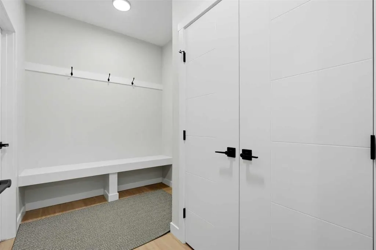
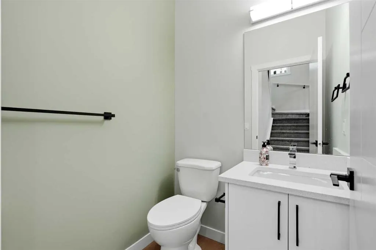
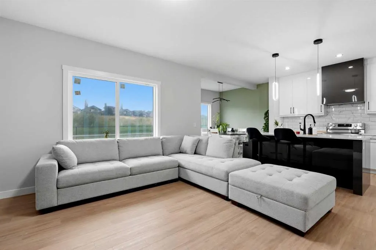
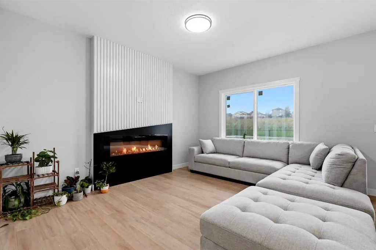
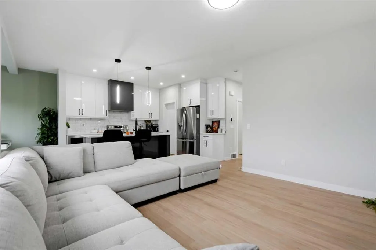
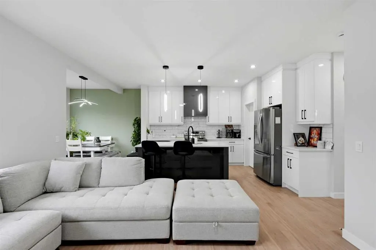
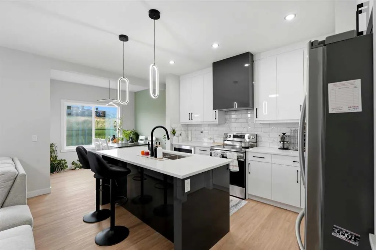
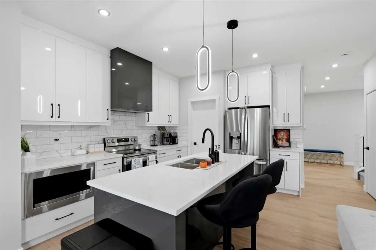
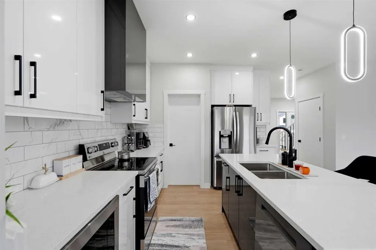
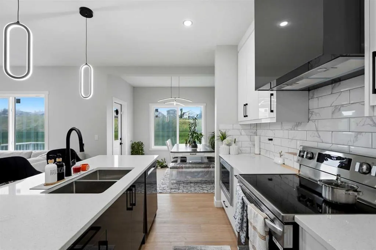
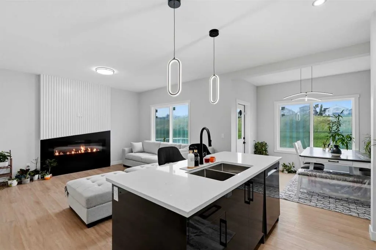
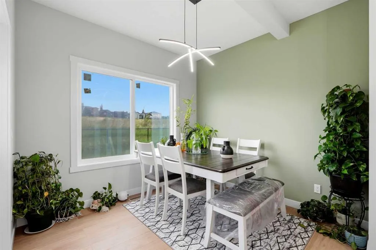
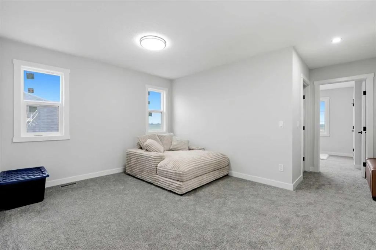
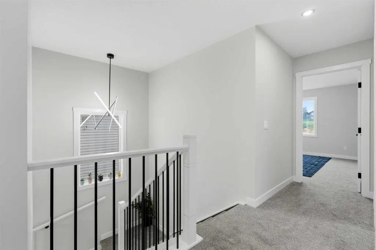
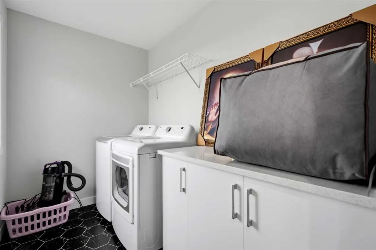
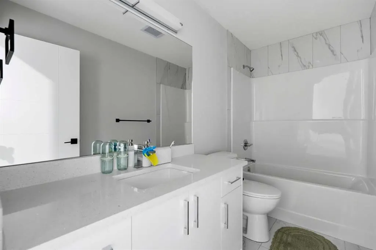
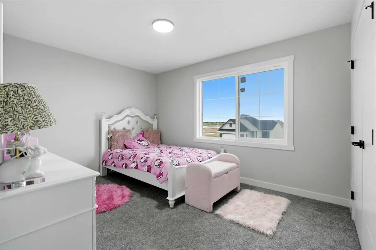
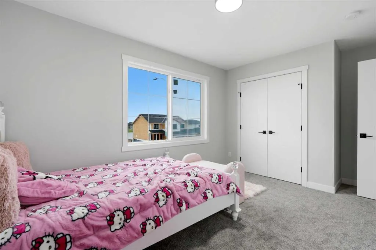
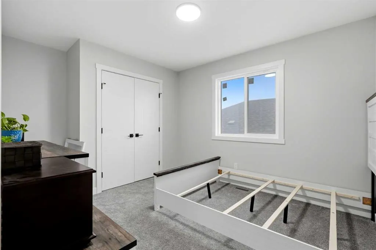
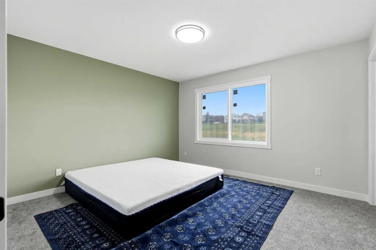
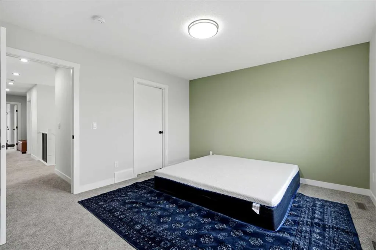
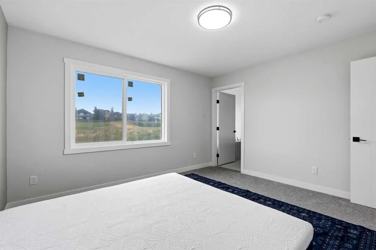
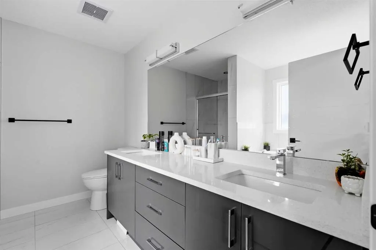
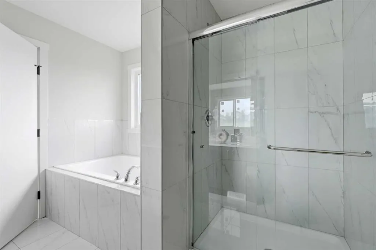
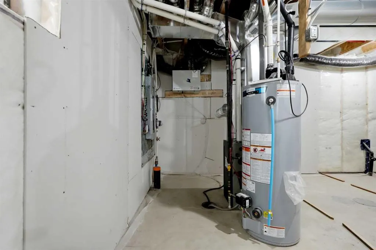
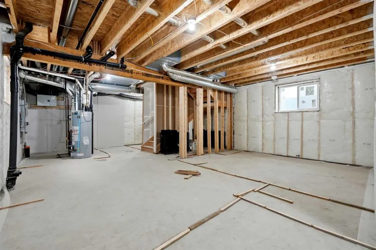
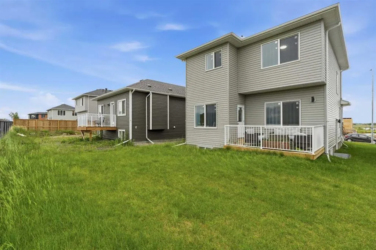
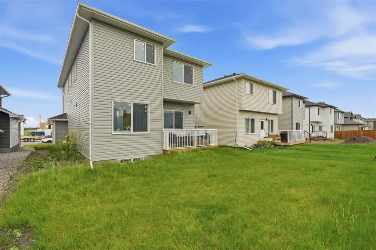
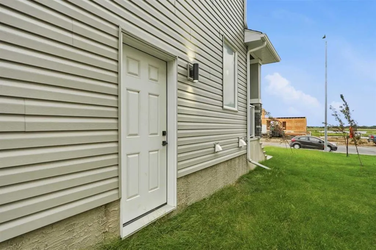
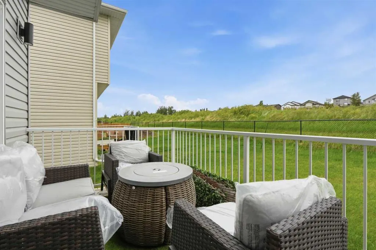
Gorgeous Modern Family Home | Backs onto Greenspace with Canal | No Neighbours Behind | Five Solar Panels | Man Made Lake Across the Street | 5 Min Drive to Strathmore Golf Course | 1,874.79 SqFt | Exquisite Finishes | Chef's Kitchen | Two Toned Cabinetry | Gloss Finished Crisp White Full Height Upper Cabinets | Built-in Stainless Steel Appliances | Quartz Countertops | Kitchen Island with Barstool Seating | Pantry | Electric Fireplace with Floor to Ceiling Accent Wall | Modern LED Light Fixtures | 3 Upper Level Bedrooms & 2 Full Baths | Upper Level Bonus Room | Primary Spa Inspired Ensuite | Upstairs Laundry with Cabinet Storage | Unfinished Basement with Separate Side Entry. Welcome to this beautifully designed modern family home in one of Strathmore's most exciting lake communities. Perfectly positioned backing onto greenspace & a canal with no neighbours behind, this home also enjoys views of one of the community's man-made lakes directly across the street. Residents will enjoy access to three planned lakes, including a future beachfront lake complete with sandy beach areas, recreation spaces & a playground. Step inside the foyer to the main level featuring an open floor plan filled with natural light, modern LED fixtures & elegant finishes. The chef's kitchen is the heart of the home with stunning two-toned cabinetry, gloss-finished crisp white full-height upper cabinets, quartz countertops, built-in stainless steel appliances, a pantry & a large centre island with barstool seating. The dining area is perfectly positioned for everyday meals & entertaining while the living room is anchored by an electric fireplace with a striking floor-to-ceiling feature wall. Large rear windows showcase the greenspace & canal views while providing seamless access to the backyard. Upstairs you'll find 3 spacious bedrooms, 2 full bathrooms, a bonus room & convenient laundry with cabinet storage. The primary retreat is designed as a private sanctuary complete with a spa-inspired ensuite. The additional bedrooms are generously sized while the bonus room provides flexible space for family movie nights, a children's play area or a home office. The unfinished basement offers exceptional future development potential with a separate side entry already in place. Seller-created plans have been designed for a future 2-bedroom layout, providing an excellent opportunity to expand the home's living space to suit your needs. Outside, enjoy the peaceful setting of no rear neighbours, direct greenspace access & beautiful canal views. Five solar panels contribute to improved energy efficiency while the incredible location places you only minutes from the Strathmore Golf Club, schools, parks, pathways & everyday amenities. Combining modern finishes, future potential & a highly desirable location, this is an exceptional opportunity to own a move-in-ready home in a growing lakeside community. Hurry & book your showing today!
| Price History | |
|---|---|
| 7/1/2026 | Listed $699,900 |
General Features
| Heating | Forced Air,Natural Gas,Solar |
|---|---|
| Cooling | None |
| Roof | Asphalt Shingle |
| Appliances | Dishwasher,Electric Stove,Microwave,Range Hood,Refrigerator,Washer/Dryer |
| Zoning | R1N |
| Number of Garage Spaces | 2 |
| Restrictions | See Remarks |
| Year Built | 2024 |
| Architectural Style | 2 Storey |
| Community Features | Golf,Pond,Sidewalks,Street Lights |
| Levels | Two |
| Property Subtype | Detached |
| Transaction Type | For Sale |
| County | Wheatland County |
| Property Type | Residential |
| Subdivision Name | Lakewood |
| Parking Total | 4 |
| Construction Materials | See Remarks,Stone,Vinyl Siding,Wood Frame |
| Full Baths | 2 |
| Status | Active |
| City | Strathmore |
| Basement Development | Unfinished |
| Structure Type | House |
| Standard Status | Active |
| Condo Type | Not a Condo |
| Suite | No |
Interior Features
| Interior Features | Double Vanity,High Ceilings,No Animal Home,No Smoking Home,Open Floorplan,Pantry,Quartz Counters,Recessed Lighting,See Remarks,Separate Entrance,Walk-In Closet(s) |
|---|---|
| Basement | Full |
| Flooring | Carpet,Tile,Vinyl Plank |
| Fireplace Features | Electric,Family Room |
| Fireplaces Total | 1 |
| Basement Features | Separate/Exterior Entry |
| Half Baths | 1 |
| Bedrooms Above Grade | 3 |
| Rooms Above Grade | 8 |
| Ensuite | Yes |
| Total Bedrooms | 3 |
| Below Grade Finished Area | 729.67 |
| Below Grade Finished Area Unit Type | SquareFeet |
| Total Baths | 3 |
| Laundry Features | Laundry Room |
| Five Piece Ensuite Bath | 1 |
| Main Level Finished Area | 804.84 |
| Main Level Finished Area Metres | 74.77 |
| Main Level Finished Area SF | 804.84 |
| Main Level Finished Area Srch Sq | 804.84 |
| Main Level Areas | SquareFeet |
Exterior Features
| Exterior Features | Lighting,Rain Gutters |
|---|---|
| Lot Features | Backs on to Park/Green Space,Creek/River/Stream/Pond,Front Yard,Interior Lot,Lawn,Rectangular Lot,Street Lighting |
| Fencing | Partial |
| Inclusions | N/A |
| Parking Features | Concrete Driveway,Double Garage Attached,Front Drive,Garage Faces Front |
| Frontage Length | 12.19M 40`0 |
| Foundation | Poured Concrete |
| Lot Size Acres | 0.10 |
| Garage Y/N | Yes |
| Lot Size Square Feet | 4351 |
| Frontage Ft | 40.00 |
| Patio And Porch Features | Deck,Front Porch |
Amenities
- Foreclosure
- Views
- Short Sale
- New Construction
- Adult 55+
- Lease To Own
- No Strata Fees
- Furnished
- Primary On Main
- Air Conditioning
- Seller Finance
- Green
- Fixer Upper
- Horse
- Golf
- Fireplace
- Deck
- Garage
- Basement
- Pool
Property vs Single Family Average in T1P 0A3
Price
Year Built
Visits
In The Neighbourhood
Just Listed
Strathmore
$ 559,900
- Type
- Single Family
- Size
- 1,521 SqFt
- Rooms
- 4 Beds + 3.5 Baths
eXp Realty
Strathmore
$ 549,000
- Type
- Single Family
- Size
- 2,001 SqFt
- Rooms
- 3 Beds + 2.5 Baths
RE/MAX Complete Realty
Strathmore
$ 514,000
- Type
- Single Family
- Size
- 1,637 SqFt
- Rooms
- 3 Beds + 2.5 Baths
Coldwell Banker Mountain Central
Strathmore
$ 524,000
- Type
- Single Family
- Size
- 1,770 SqFt
- Rooms
- 3 Beds + 2.5 Baths
Coldwell Banker Mountain Central
Strathmore
$ 875,000
- Type
- Single Family
- Size
- 2,435 SqFt
- Rooms
- 4 Beds + 2.5 Baths
TREC The Real Estate Company
 Data is supplied by Pillar 9™ MLS® System. Pillar 9™ is the owner of the copyright in its MLS® System. Data is deemed reliable but is not guaranteed accurate by Pillar 9™. The trademarks MLS®, Multiple Listing Service® and the associated logos are owned by The Canadian Real Estate Association (CREA) and identify the quality of services provided by real estate professionals who are members of CREA. Used under license.