
Address
8 Lakewood Way, Strathmore, AB
Price
$ 675,000
Property Attributes
- ID#A2206766
- TypeSingle Family
- Listing Status Active
- CityStrathmore
- NeighbourhoodLakewood
- Postal CodeT1P 0G8
- Style2 Storey
- Year Built2026
- Price$ 675,000
- Bedrooms2
- Full Bathrooms3
- Half Bathrooms0
- Sqr Footage1754
- Lot Size0.101515 Acres
Data Source:
Pillar 9 Technologies
Property Description
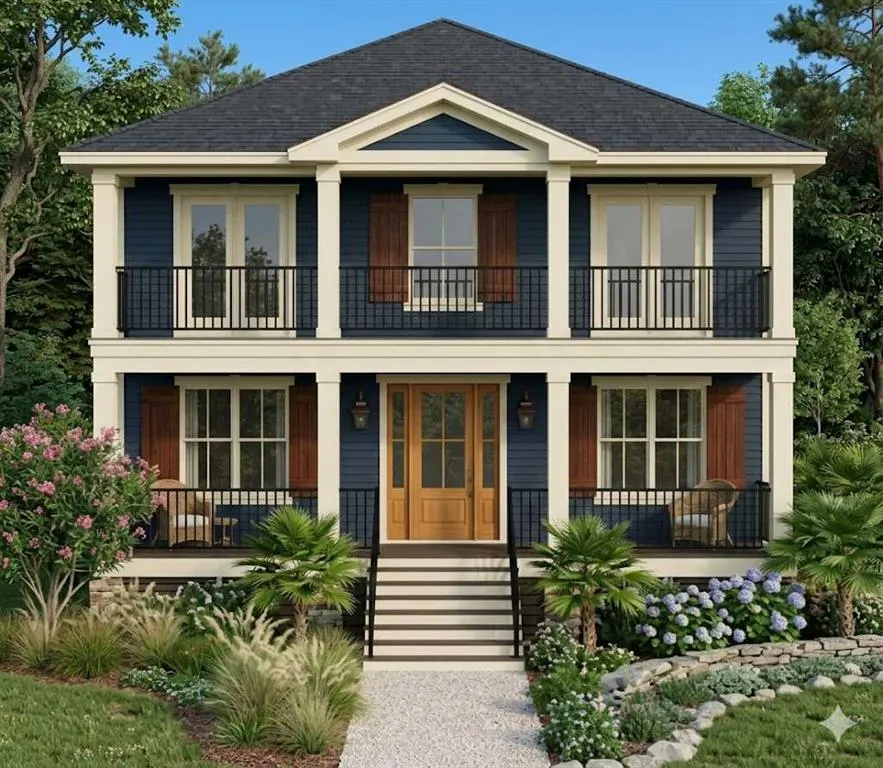
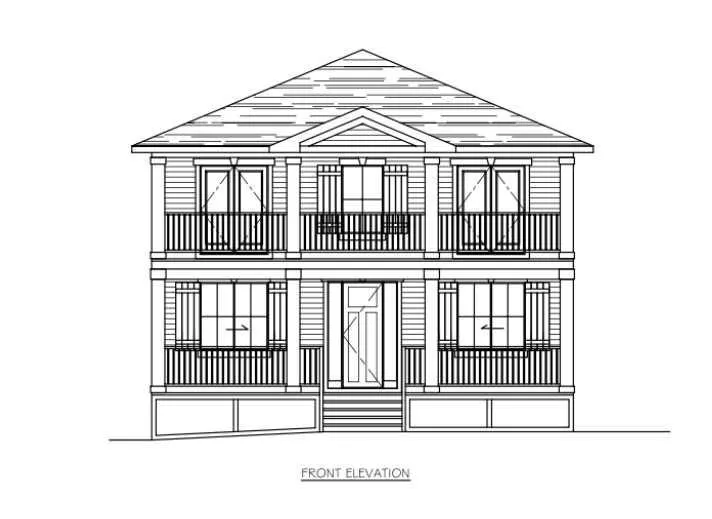
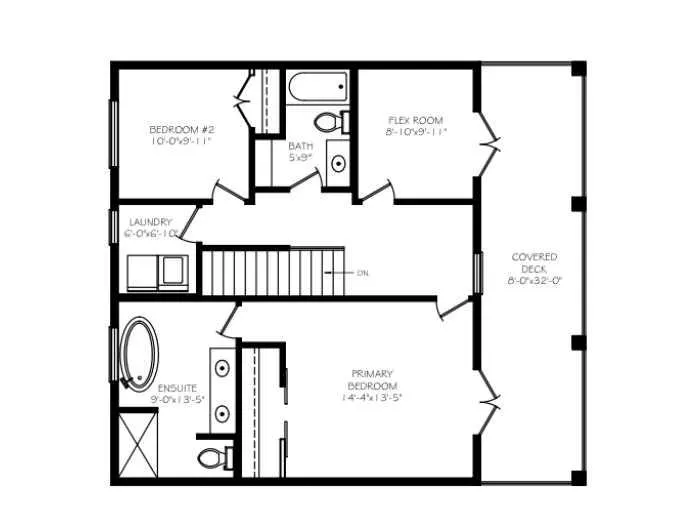
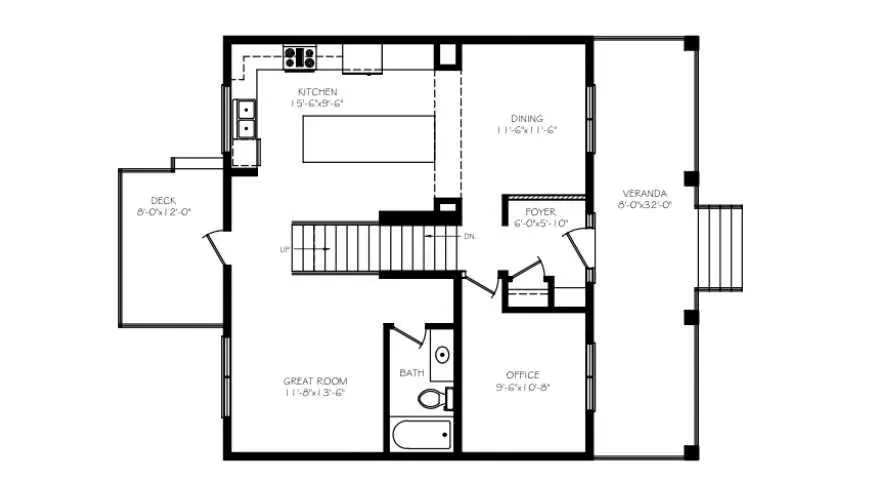
Build your new home in Lakewood, Strathmore with Kelly Kustom Homes. This proposed new construction will offer 3 bedrooms, 2.5 bathrooms, and a functional open-concept layout designed for everyday living. Construction has not yet started, giving buyers the opportunity to select certain finishes and fixtures, including options for the kitchen, flooring, lighting, and other interior details. The laned lot also provides flexibility for future garage development and may offer potential for a carriage house, subject to approvals and final design. Lakewood is a growing Strathmore community with walking paths, ponds, green spaces, and convenient access to schools, shopping, and local amenities. Future community plans include a private swimmable lake, recreational canals, parks, playgrounds, pickleball courts, and additional outdoor amenities. This is an opportunity to build a new home and have input on the finishes before construction begins.
| Price History | |
|---|---|
| 3/29/2025 | Listed $675,000 |
General Features
| Heating | Forced Air,Natural Gas |
|---|---|
| Cooling | None |
| Roof | Asphalt Shingle |
| Appliances | Dishwasher,Microwave,Range,Refrigerator,See Remarks,Washer/Dryer |
| Zoning | R1N |
| Restrictions | None Known |
| Year Built | 2026 |
| Architectural Style | 2 Storey |
| Community Features | Lake,Park,Playground,Schools Nearby,Shopping Nearby,Sidewalks |
| Township | 24 |
| Levels | Two |
| Property Subtype | Detached |
| Transaction Type | For Sale |
| Section | 22 |
| HOA Fee 2 | 0.00 |
| County | Wheatland County |
| Property Type | Residential |
| Subdivision Name | Lakewood |
| Parking Total | 2 |
| Construction Materials | Concrete,Mixed,Vinyl Siding |
| Full Baths | 3 |
| Status | Active |
| City | Strathmore |
| Quarter | NW |
| Basement Development | Unfinished |
| Association Amenities | Beach Access,Park,Playground |
| Nearest Town | Strathmore |
| New Construction Y/N | Yes |
| Structure Type | House |
| Standard Status | Active |
| Condo Type | Not a Condo |
| Association Fee 2 Frequency | Annually |
| Suite | No |
Interior Features
| Interior Features | No Smoking Home,Open Floorplan,See Remarks,Walk-In Closet(s) |
|---|---|
| Basement | Full |
| Flooring | Carpet,Hardwood,Tile,Vinyl Plank,Wood |
| Floor Location | Below Grade |
| Range | 25 |
| Fireplace Features | Electric,Gas,Living Room |
| Fireplaces Total | 1 |
| Bedrooms Above Grade | 2 |
| Rooms Above Grade | 7 |
| Ensuite | Yes |
| Total Bedrooms | 2 |
| Below Grade Finished Area Unit Type | SquareFeet |
| Total Baths | 3 |
| Laundry Features | Upper Level |
| Four Piece Ensuite Bath | 1 |
| Main Level Finished Area | 896.00 |
| Main Level Finished Area Metres | 83.24 |
| Main Level Finished Area SF | 896.00 |
| Main Level Finished Area Srch Sq | 896.00 |
| Main Level Areas | SquareFeet |
Exterior Features
| Exterior Features | Balcony,Private Yard |
|---|---|
| Lot Features | Back Lane,Back Yard,Front Yard |
| Fencing | None |
| Inclusions | N/A |
| Parking Features | Off Street |
| Frontage Length | 12.80M 42`0 |
| Foundation | Poured Concrete |
| Lot Size Acres | 0.10 |
| West Meridian | 4 |
| Lot Size Square Feet | 4422 |
| Frontage Ft | 42.00 |
| Patio And Porch Features | Balcony(s),Deck,Front Porch |
Amenities
- Foreclosure
- Views
- Short Sale
- New Construction
- Adult 55+
- Lease To Own
- No Strata Fees
- Furnished
- Primary On Main
- Air Conditioning
- Seller Finance
- Green
- Fixer Upper
- Horse
- Golf
- Fireplace
- Deck
- Garage
- Basement
- Pool
Property vs Single Family Average in T1P 0G8
Price
Year Built
Visits
In The Neighbourhood
Just Listed
Strathmore
$ 559,900
- Type
- Single Family
- Size
- 1,521 SqFt
- Rooms
- 4 Beds + 3.5 Baths
eXp Realty
Just Listed
Strathmore
$ 549,000
- Type
- Single Family
- Size
- 2,001 SqFt
- Rooms
- 3 Beds + 2.5 Baths
RE/MAX Complete Realty
Open House
Strathmore
$ 514,000
- Type
- Single Family
- Size
- 1,637 SqFt
- Rooms
- 3 Beds + 2.5 Baths
Coldwell Banker Mountain Central
Open House
Strathmore
$ 524,000
- Type
- Single Family
- Size
- 1,770 SqFt
- Rooms
- 3 Beds + 2.5 Baths
Coldwell Banker Mountain Central
Strathmore
$ 875,000
- Type
- Single Family
- Size
- 2,435 SqFt
- Rooms
- 4 Beds + 2.5 Baths
TREC The Real Estate Company
 Data is supplied by Pillar 9™ MLS® System. Pillar 9™ is the owner of the copyright in its MLS® System. Data is deemed reliable but is not guaranteed accurate by Pillar 9™. The trademarks MLS®, Multiple Listing Service® and the associated logos are owned by The Canadian Real Estate Association (CREA) and identify the quality of services provided by real estate professionals who are members of CREA. Used under license.